
BEDS3
BATHS1 full
SQUARE FEET1,199
MLS#20261084816
STATUSActive
PROPERTY TYPERental - Single Family
SUBDIVISIONW A T S O N I A P A R K S U B- D B N H E I G H T S
SCHOOLDearbornHeights
Property Description
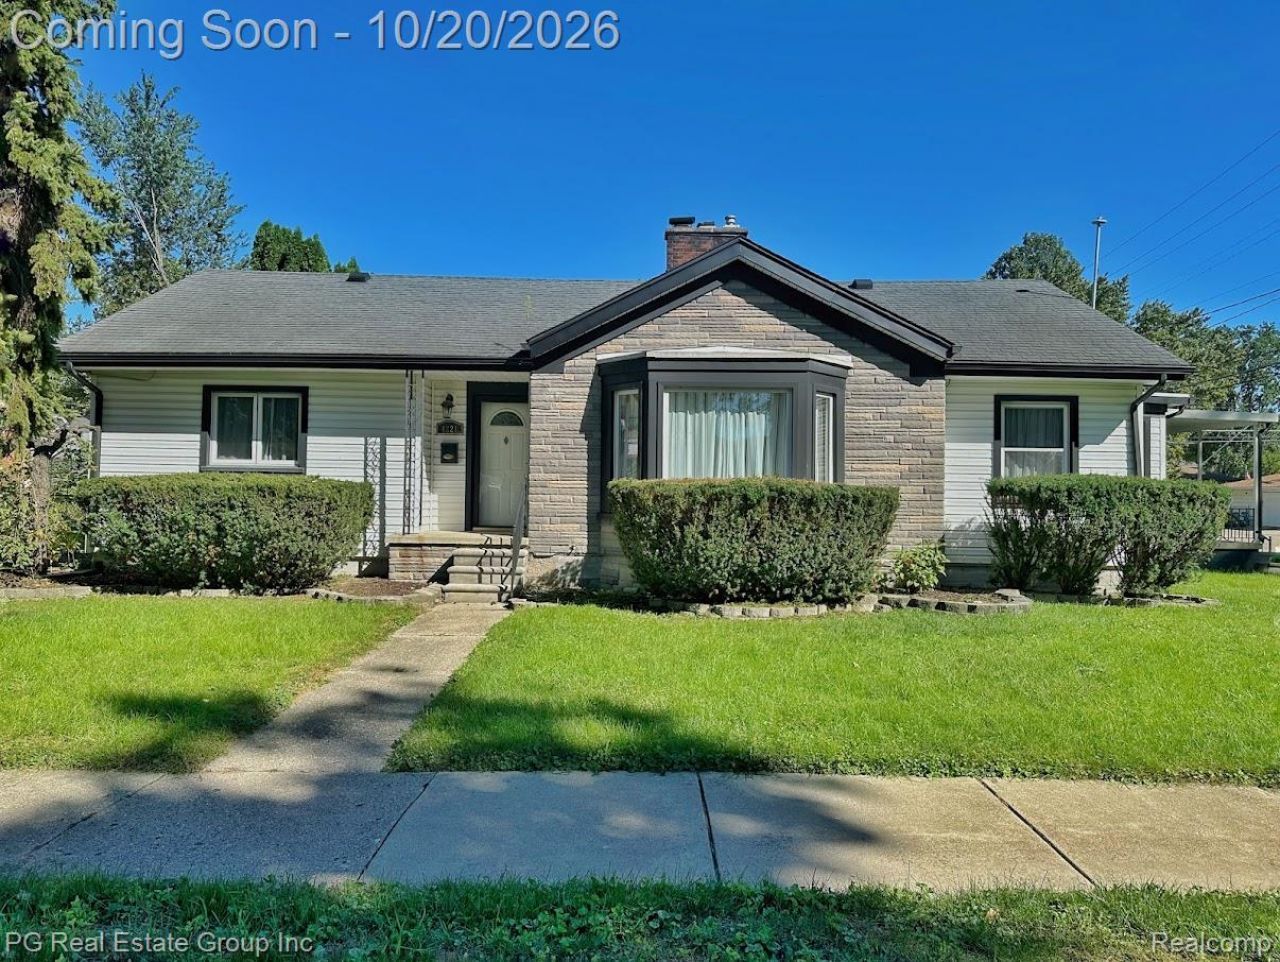
Come see all this charming 3 bedroom ranch has to offer! Featuring a cozy natural fireplace, a spacious kitchen with oak cabinetry and newer flooring, and a gorgeous updated bathroom, this home is full of inviting features. Enjoy the convenience of a double driveway and a 2.5 car garage, offering plenty of parking and storage. An enclosed sunroom that leads to a beautiful outdoor space. Situated on three lots, the property boasts a lovely yard complete with a gazebo and white vinyl privacy fencing, perfect for relaxing, entertaining, and enjoying the outdoors.With its comfortable layout, attractive updates, and wonderful outdoor space, this home is a must see!Tenant is responsible for all utilities, including water.
Property Features
Property Type: Rental - Single Family
Cooling: Ceiling Fans, Central Air
Garage: 2.5
Heating: Forced Air, Natural Gas
Home Style: Ranch
Lot Size: 0.23 Acres
Stories: 1.0
Taxes: $0
Year Built: 1947
Feature Descriptions
Appliances: Dishwasher, Dryer, Free Standing Gas Range, Free Standing Refrigerator, Microwave, Washer
Days on Site: 2
Exterior: Stone, Vinyl Siding
Fireplace: Living Room
Lot Dimensions: 80 X 132
Parcel#: 33050010516001
Parking: Twoand Half Car Garage, Detached, Electricityin Garage, Garage Door Opener
Parking Notes: Twoand Half Car Garage, Detached, Electricityin Ga
Patio/Porch: Covered, Enclosed
Pets Allowed: No
Security: Smoke Detectors
Sewer: Public Sewer
Water: Public
Room Sizes
Bath Full: 8 X 7
Bedroom: 10 X 11
Breakfast Nook Room: 7 X 14
Laundry: 8 X 13
Primary Bedroom: 11 X 14
Kitchen: 14 X 17
Living Room: 11 X 17
Local Schools
School District: DearbornHeights
Listed By / Shown By
Listed By
Agency Name: PG Real Estate Group Inc
Agency Phone: 2485098950
Shown By
Agency Title: Griffith Realty
Agency Phone: 810-227-1016

4221 Merrick Street | MLS# 20261084816
This property located at 4221 Merrick Street, Dearborn Heights, Mi 48125 is currently listed for rent with an asking price of $2,000 / Monthly. Merrick Street is located within the DearbornHeights school district. Search Dearborn Heights real estate on www.griffithrealty.com today.