
BEDS3
BATHS2 full
SQUARE FEET2,052
MLS#20261067037
STATUSActive
PROPERTY TYPEResidential - Single Family
SUBDIVISIONC J J O H N S O N M A N H A T T A N S U B - A L L E N P A R K
SCHOOLMelvindaleAllenPk
Property Description
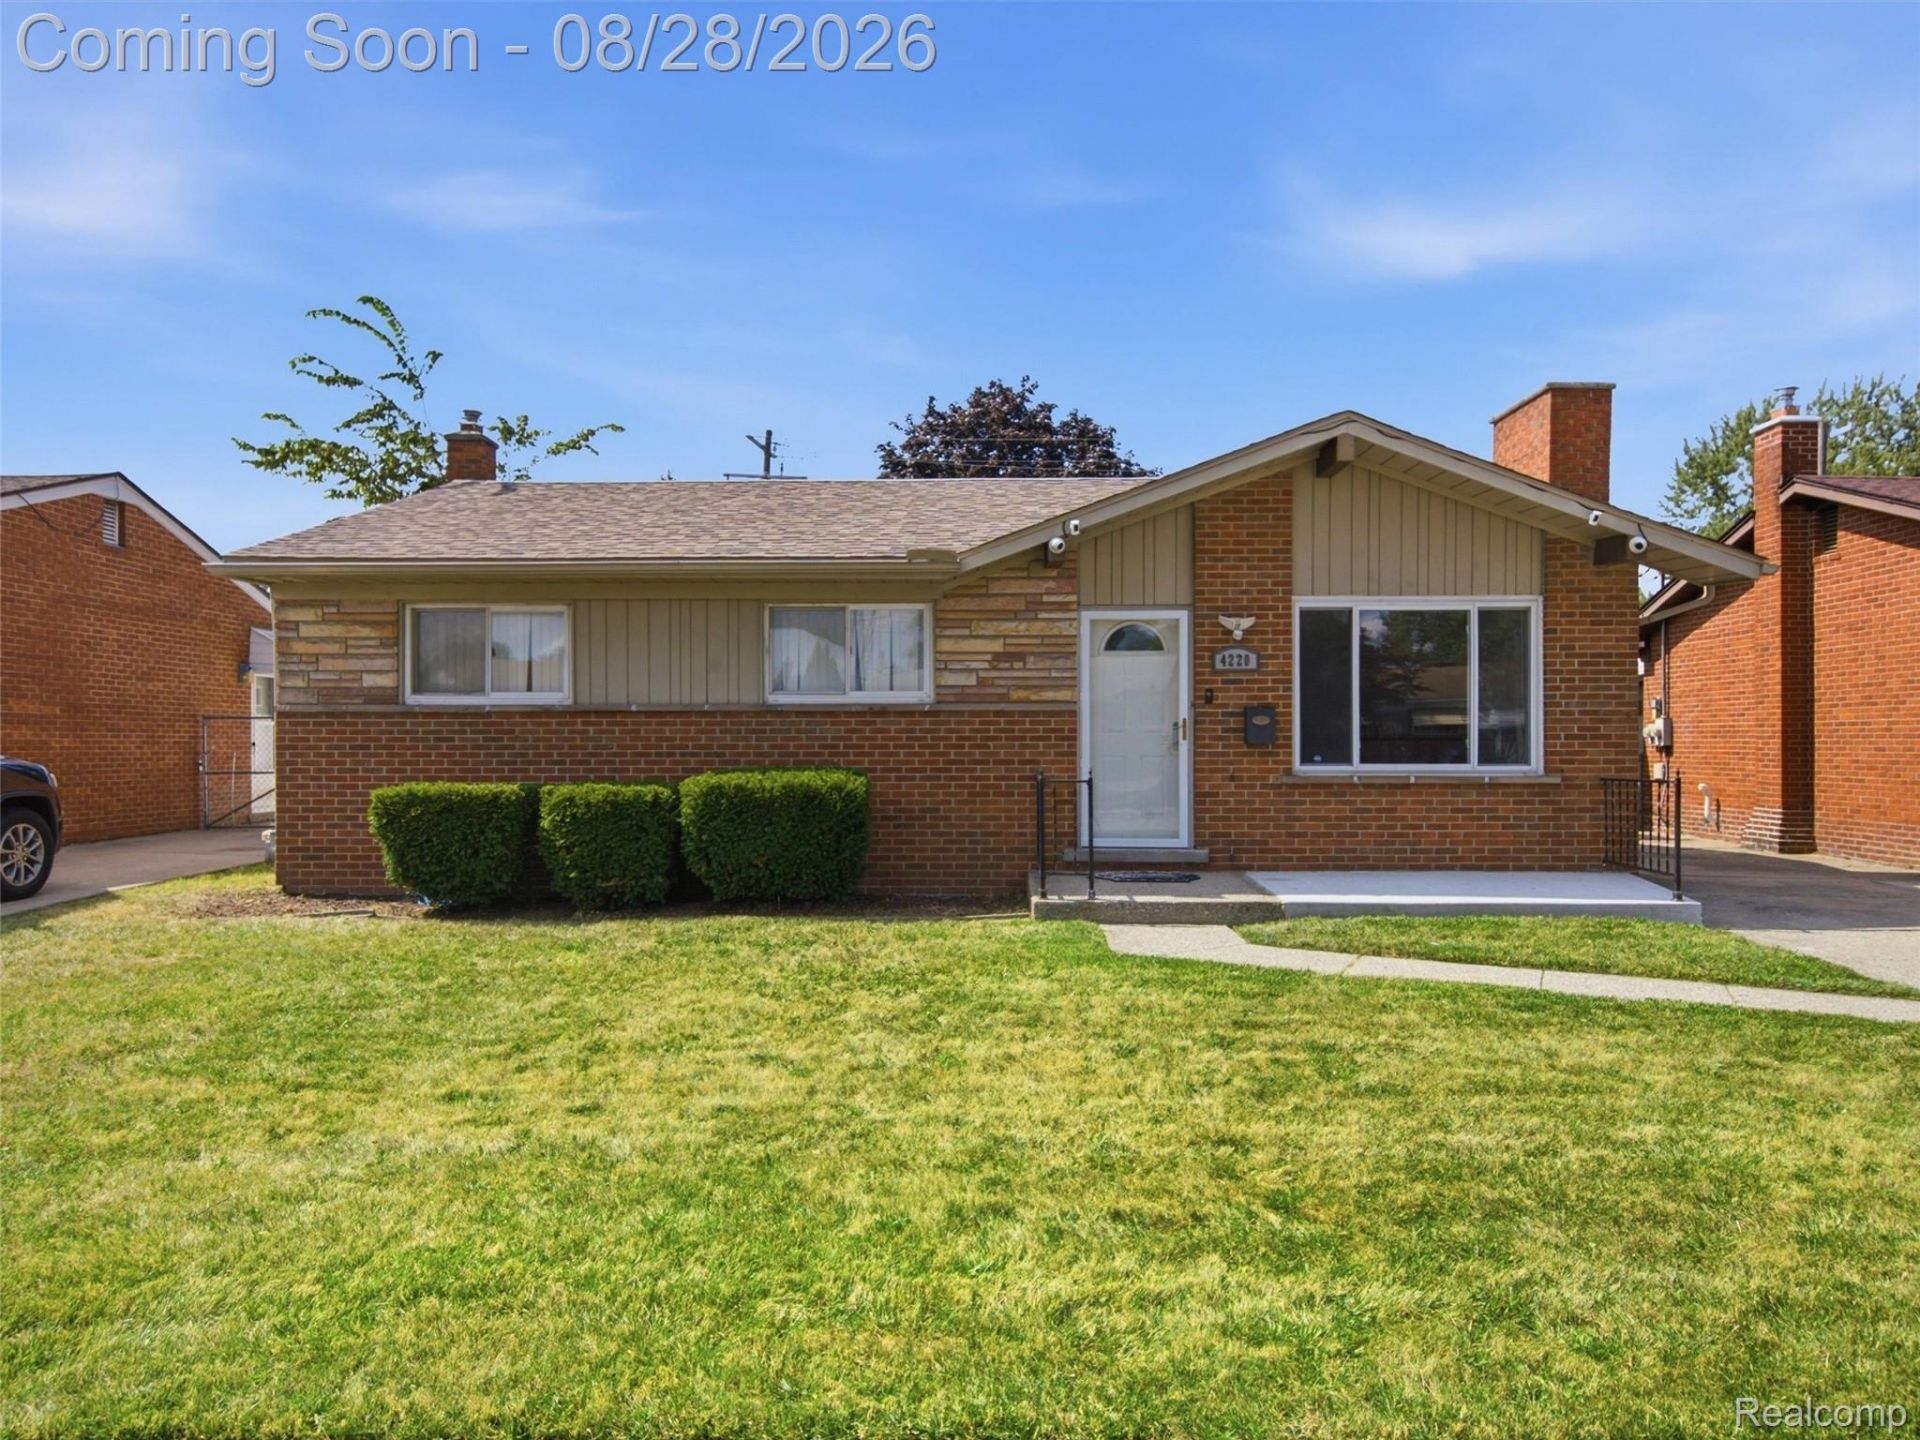
Welcome to this beautifully updated home in Allen Park! Featuring an updated kitchen and refreshed bathrooms on both the upper and lower levels, this home offers comfortable living spaces with plenty of room for the whole family.The finished basement provides the perfect space for family gatherings, entertaining guests, game nights, or simply relaxing together. Outside, you'll find a convenient 2-car detached garage offering ample parking and storage.With its desirable Allen Park location, thoughtful updates, and versatile living space, this home is ready for its next owner.Bring all offers - this one won't last long!
Property Features
Property Type: Residential - Single Family
Basement: Finished
Basement: Yes
Cooling: Central Air
Fenced: Yes
Garage: 2
Heating: Forced Air, Natural Gas
Home Style: Ranch
Lot Size: 0.13 Acres
Roof Type: Asphalt
Stories: 1.0
Taxes: $2,657
Year Built: 1963
Amenities
Lighting
Feature Descriptions
Appliances: Dishwasher, Disposal, Microwave
Days on Site: 9
Exterior: Brick
Fencing: Fenced
Fireplace: Gas, Living Room
Lot Dimensions: 51X110
Parcel#: 30009030180002
Parking: Two Car Garage, Detached, Side Entrance
Parking Notes: Two Car Garage, Detached, Side Entrance
Patio/Porch: Patio
Sewer: Public Sewer
Summer Tax: 1952
Water: Public
Winter Tax: 705
Room Sizes
Living Room: 14 X 14
Kitchen: 12 X 9
Dining Room: 7 X 11
Bedroom: 8 X 10
Bath Full: 8 X 7
Laundry: 12 X 7
Local Schools
School District: MelvindaleAllenPk
Listed By / Shown By
Listed By
Agency Name: Anthony Djon Luxury Real Estate
Agency Phone: 2487474834
Shown By
Agency Title: Griffith Realty
Agency Phone: 810-227-1016

Estimate Your Payment
Estimated Payment
$ 913.66 per month $612.03 Principal & Interest $221.42 Property Tax $80.21 Homeowner's Insurance
4220 Wall Avenue | MLS# 20261067037
This single family home located at 4220 Wall Avenue, Allen Park, Mi 48101 is currently listed for sale with an asking price of $275,000. This property was built in 1963 and has 3 bedrooms and 2 full baths with 2052 sq. ft. Wall Avenue is located in the C J J O H N S O N M A N H A T T A N S U B - A L L E N P A R K subdivision within the MelvindaleAllenPk school district. Search C J J O H N S O N M A N H A T T A N S U B - A L L E N P A R K real estate on www.griffithrealty.com today.