
BEDS2
BATHS2 full
SQUARE FEET2,362
MLS#20261066501
STATUSActive
PROPERTY TYPEResidential - Condominium
SUBDIVISIONS C H U L T Z E S T A T E S
SCHOOLChippewaValley
Property Description
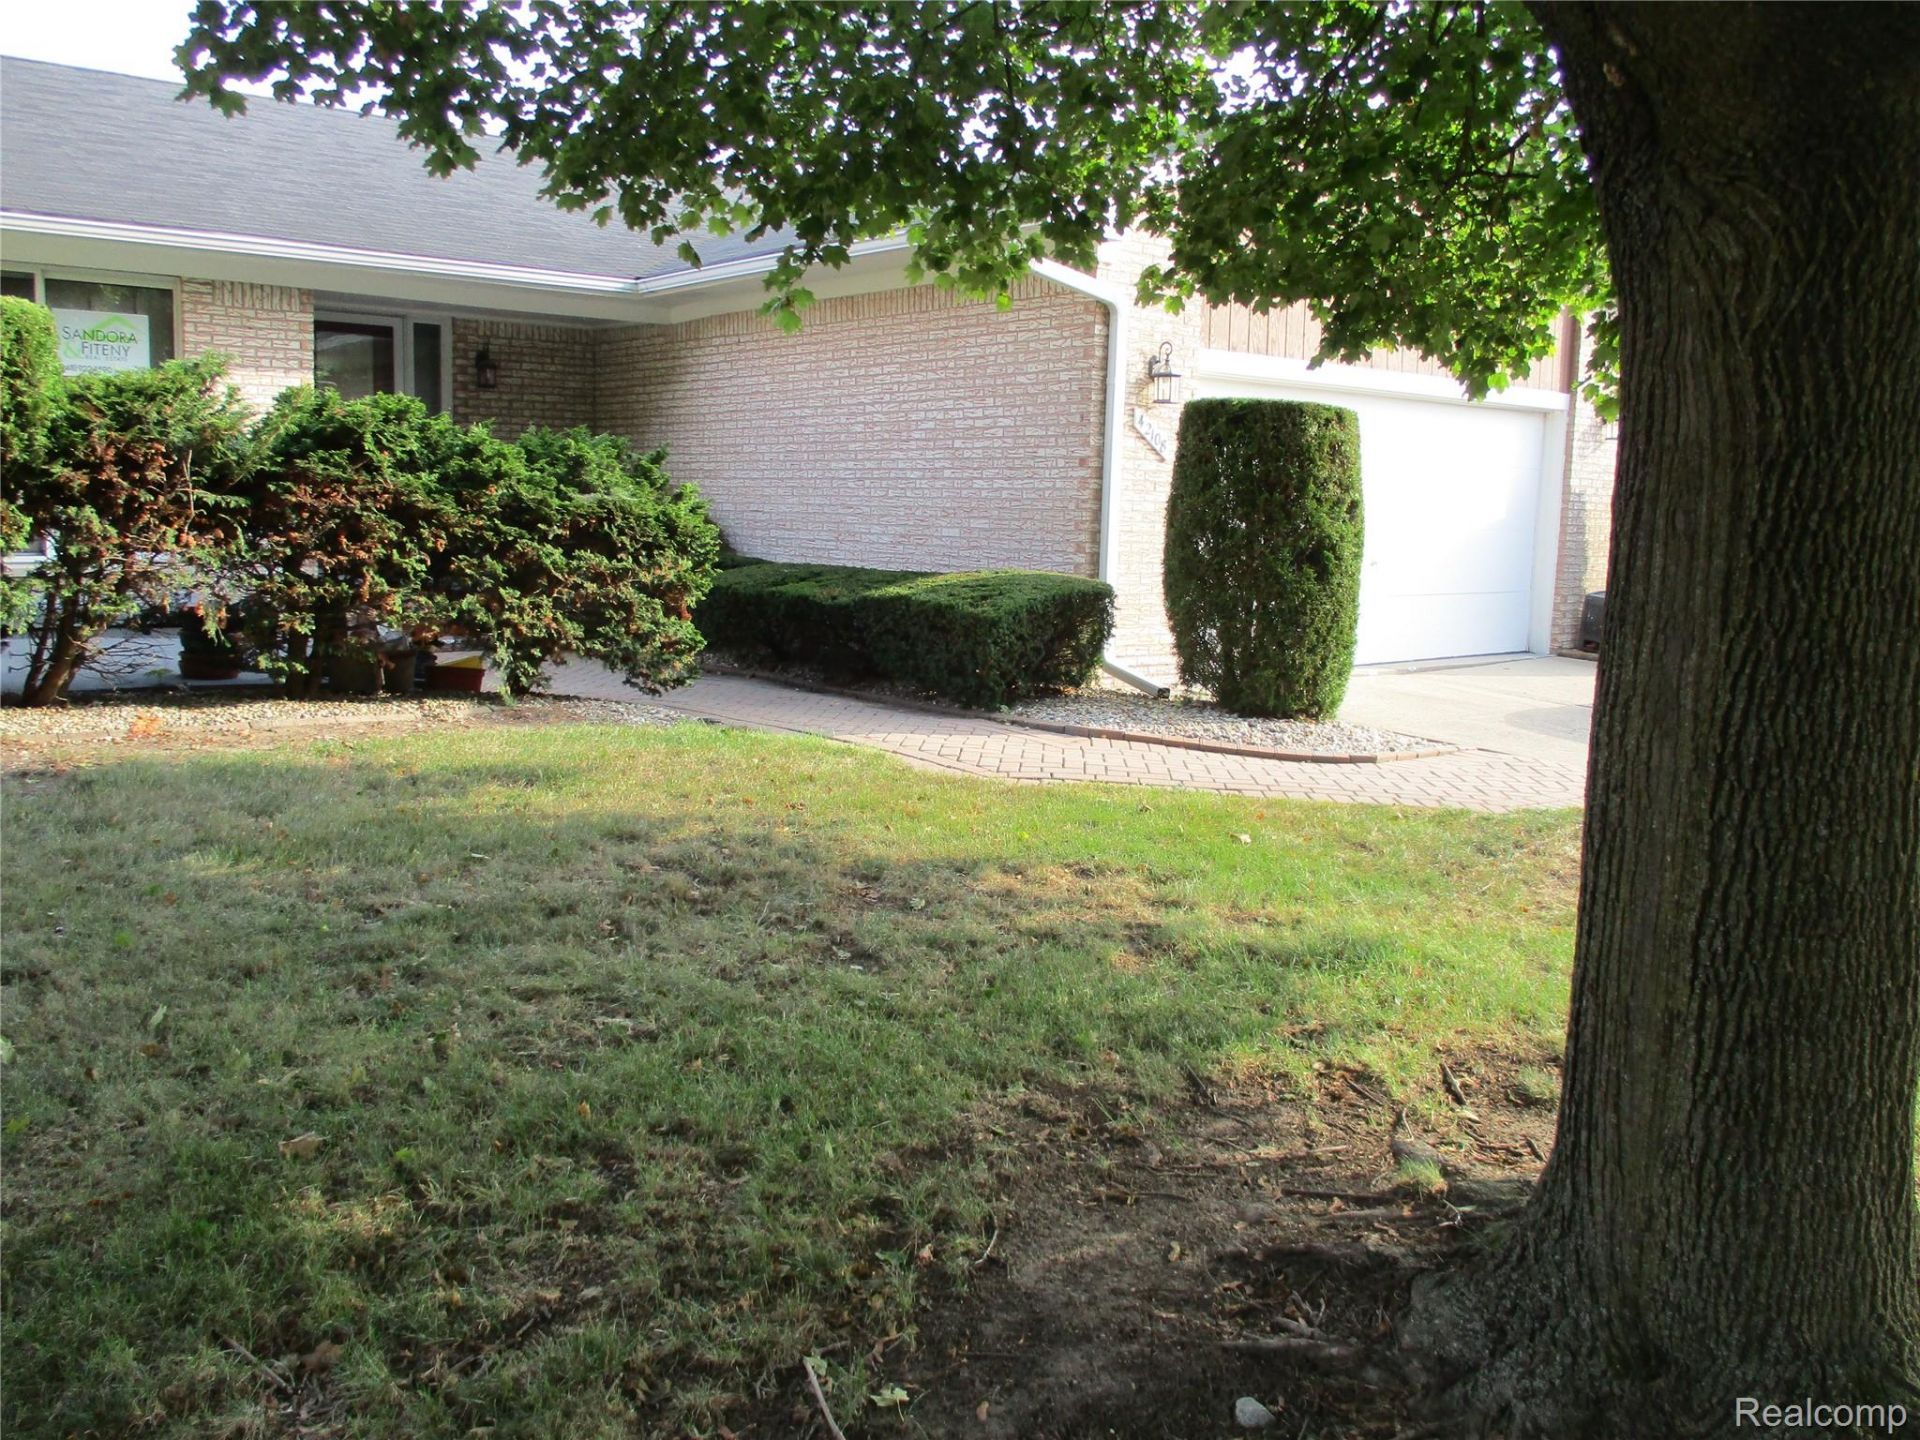
Great ranch style, end-unit condo situated in the beautiful and popular community of Schultz Estates. All appliances (free standing refrigerator, free-standing electric stove, dishwasher, microwave, disposal, washer and dryer) are included with the sale. Also, the basement is finished and is perfect for entertaining family and friends. In addition, there is a $1,000 renovation allowance for patio upgrades is offering to potential buyers. The property is being offered based on probate court approval. Licensed agents must accompany all showings and COVID guidelines must be followed.
Property Features
Property Type: Residential - Condominium
Basement: Yes
Basement: Finished
Cooling: Central Air
Garage: 2 car attached
Heating: Forced Air, Natural Gas
Home Style: Ranch
Roof Type: Asphalt
Taxes: $2,148
Year Built: 1985
Feature Descriptions
Appliances: Dishwasher, Disposal, Dryer, Free Standing Electric Range, Free Standing Refrigerator, Microwave, Washer
Days on Site: 2
Exterior: Brick
HOA Fee: 480/ Monthly
Laundry: Laundry Room
Parcel#: 1108178046
Parking: Two Car Garage, Attached
Parking Notes: Two Car Garage, Attached
Patio/Porch: Patio
Pets Allowed: Cats Ok, Dogs Ok, Number Limit
Sewer: Public Sewer
Summer Tax: 1280
Utilities: Underground Utilities
Water: Public
Winter Tax: 868
Room Sizes
Kitchen: 14 X 10
Living Room: 12 X 14
Primary Bedroom: 17 X 13
Bedroom: 13 X 10
Bath Full: 6 X 6
Laundry: 10 X 6
Dining Room: 10 X 14
Local Schools
School District: ChippewaValley
Listed By / Shown By
Listed By
Agency Name: Sandora & Fiteny Real Estate
Agency Phone: 2489221590
Shown By
Agency Title: Griffith Realty
Agency Phone: 810-227-1016

Estimate Your Payment
Estimated Payment
$ 777.85 per month $529.46 Principal & Interest $179.00 Property Tax $69.39 Homeowner's Insurance
42108 E Edward Drive | MLS# 20261066501
This condo located at 42108 E Edward Drive , Clinton Township, Mi 48038 is currently listed for sale with an asking price of $237,900. This property was built in 1985 and has 2 bedrooms and 2 full baths with 2362 sq. ft. E Edward Drive is located in the S C H U L T Z E S T A T E S subdivision within the ChippewaValley school district. Search S C H U L T Z E S T A T E S real estate on www.griffithrealty.com today.