
BEDS3
BATHS2 full
SQUARE FEET1,952
MLS#20261045676
STATUSActive
PROPERTY TYPEResidential - Single Family
SCHOOLHolly
Property Description
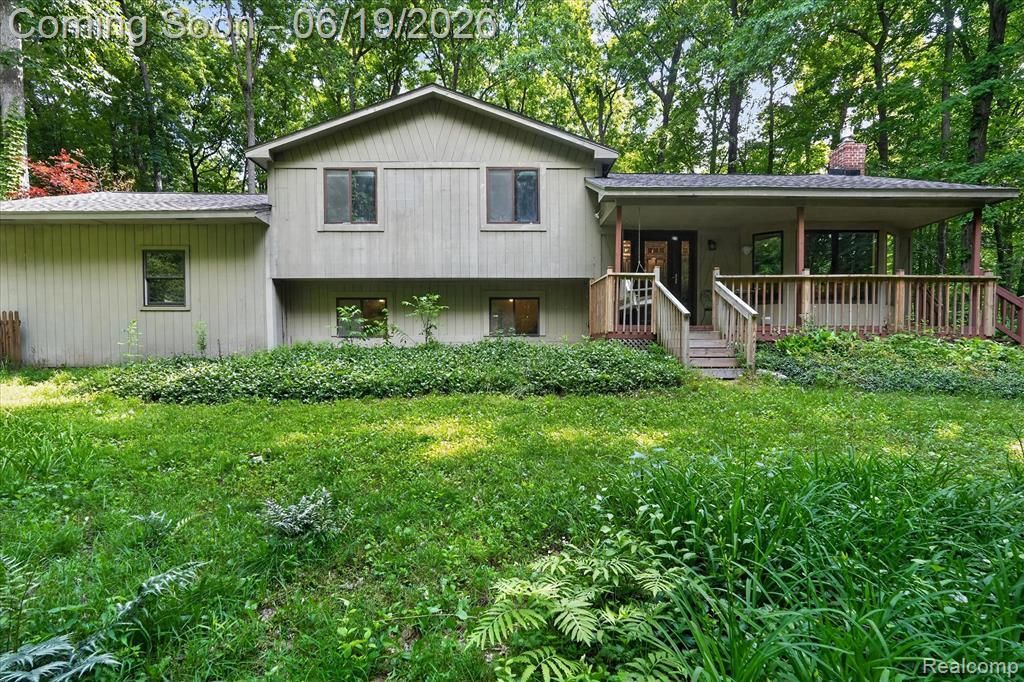
Nestled on 2.36 acres with wooded surroundings, this well-maintained home offers 1,952 square feet of living space with 3 bedrooms and 2 full bathrooms. The renovated kitchen features granite countertops, updated cabinetry, and finishes, providing ample workspace and storage. Upgraded ceramic tile flooring extends throughout the main level, which also includes spacious bedrooms and access to a large deck and covered porch overlooking the property. The finished lower level offers additional living space, including a generous family room suitable for a variety of uses. Recent updates and mechanical improvements include a new roof, newer air conditioning unit, Generac whole-house generator, tankless water heater, and reverse osmosis system in the kitchen. Conveniently located near local amenities, this property combines updated interior features with expansive outdoor space and mature wooded views.
Property Features
Property Type: Residential - Single Family
Cooling: Attic Fan, Ceiling Fan(s), Central Air
Fuel Type: Natural Gas
Garage: 2 car attached
Heating: Forced Air
Home Style: Split Level
Lot Size: 2.36 Acres
Year Built: 1978
Amenities
Lighting
Appliances
Vented Exhaust Fan
Water Purifier Owned
Built-In Gas Range
Dishwasher
Disposal
Dryer
Free-Standing Refrigerator
Stainless Steel Appliance(s)
Warming Drawer
Washer
Feature Descriptions
Architecture: Split Level
Days on Site: 35
Exterior: Wood
Fireplace Location: Living Room
Foundation: Crawl
Frontage Feet: 315
Garage/Parking: Attached, Oversized
Interior: Humidifier, Water Softener (owned)
Lot Dimensions: 2.36 Acre(s)
Parking Notes: Attached, Oversized
Road Frontage: Gravel, Paved, Dirt
Summer Tax: $3038.0000
Water Heater: Tankless
Winter Tax: $1857.0000
Local Schools
School District: Holly
Listed By / Shown By
Listed By
Agency Name: RE/MAX Eclipse Clarkston
Agency Phone: (248) 620-1000
Shown By
Agency Title: Griffith Realty
Agency Phone: 810-227-1016

Estimate Your Payment
Estimated Payment
$ 981.47 per month $867.75 Principal & Interest $0.00 Property Tax (data not provided by mls) $113.72 Homeowner's Insurance
4200 Stockemer | MLS# 20261045676
This single family home located at 4200 Stockemer, White Lake Township, MI 48383 is currently listed for sale with an asking price of $389,900. This property was built in 1978 and has 3 bedrooms and 2 full baths with 1952 sq. ft. Stockemer is located within the Holly school district. Search White Lake Township real estate on www.griffithrealty.com today.