
BEDS4
BATHS2 full 1 partial
SQUARE FEET3,246
MLS#20261080602
STATUSPending
PROPERTY TYPEResidential - Single Family
SUBDIVISIONT H E M E A D O W S
SCHOOLBedford
Property Description
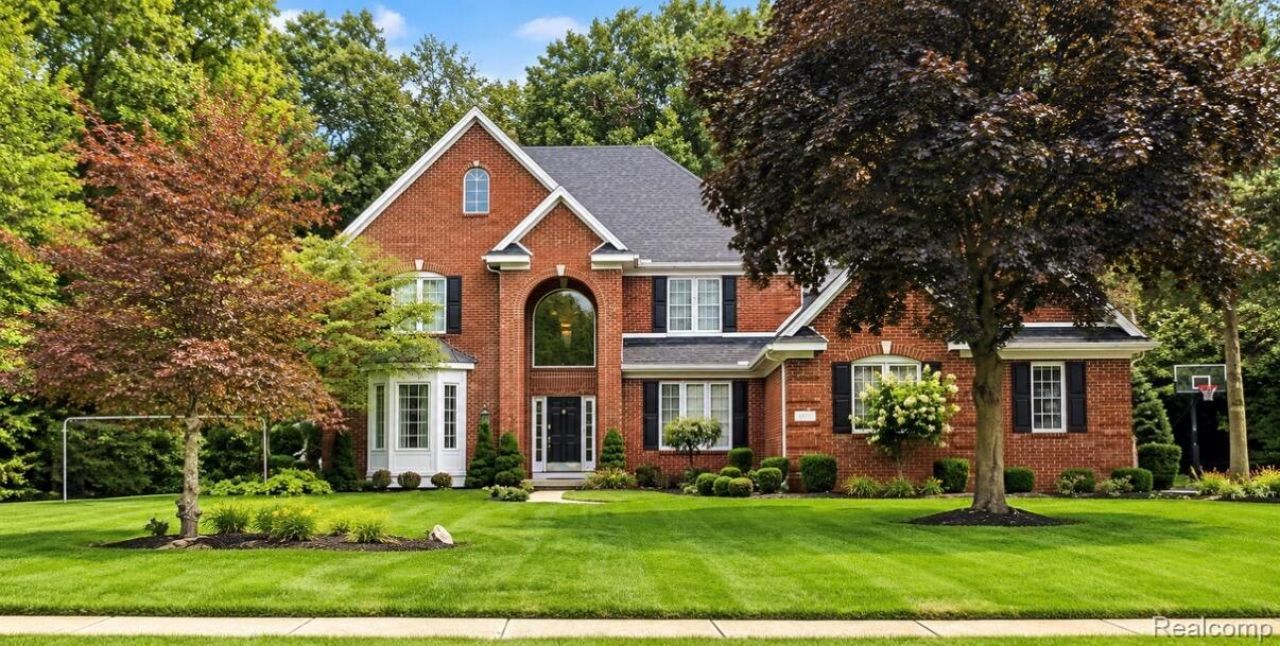
Welcome to your next home on .89 acres in highly desired Little Streams/The Meadows neighborhood. Surrounded by beautiful homes truly a place to enjoy the quiet! Tucked away with extra privacy this property exhibits mature trees, plenty of flat green space before backing up to a ravine. Updated kitchen features quartz countertops and island. Great rm open from kitchen w 18ft ceilings. First floor 9ft ceilings throughout. Formal dining rm, living, home office, half bath and laundry complete first floor. Upper features primary suite w/WIC and master bath/jacuzzi. Bedrooms 2, 3 and 4 all spacious in size and closets. LL provides plenty of extra storage and space. Spacious 3 car attached garage, large concrete patio/semi inground pool overlook your private and spacious lot! Sprinkler system. Newer roof/furnace/refinished hardwood oak floors.
Property Features
Property Type: Residential - Single Family
Basement: Yes
Basement: Unfinished
Cooling: Central Air
Garage: 3
Heating: Forced Air, Natural Gas
Home Style: Traditional
Lot Size: 0.89 Acres
Stories: 2.0
Taxes: $0
Year Built: 1994
Amenities
Entrance Foyer
Jetted Tub
Programmable Thermostat
Feature Descriptions
Appliances: Dishwasher, Disposal, Dryer, Electric Cooktop, Energy Star Qualified Dishwasher, Microwave, Stainless Steel Appliances, Washer
Days on Site: 19
Exterior: Brick, Vinyl Siding
Fireplace: Gas, Great Room
Lot: Dead End Street, Hilly Ravine, Level, Sprinklers, Wooded
Lot Dimensions: 100 x 390
Parcel#: 580244700800
Parking: Three Car Garage, Attached
Parking Notes: Three Car Garage, Attached
Pets Allowed: No
Pool: Outdoor Pool
Sewer: Public Sewer
Water: Public
Room Sizes
Primary Bedroom: 17 X 14
Bedroom: 14 X 10
Living Room: 19 X 16
Kitchen: 25 X 15
Primary Bathroom: 16 X 9
Bath Full: 13 X 6
Dining Room: 17 X 14
Great Room: 21 X 19
Library: 12 X 10
Laundry: 11 X 7
Local Schools
School District: Bedford
Listed By / Shown By
Listed By
Agency Name: Beycome Brokerage Realty LLC
Agency Phone: 8046565007
Shown By
Agency Title: Griffith Realty
Agency Phone: 810-227-1016

Estimate Your Payment
Estimated Payment
$ 1,635.95 per month $1,446.40 Principal & Interest $0.00 Property Tax (data not provided by mls) $189.55 Homeowner's Insurance
4198 Little Streams Trail | MLS# 20261080602
This single family home located at 4198 Little Streams Trail, Bedford Township, Mi 48144 is currently listed for sale with an asking price of $649,900. This property was built in 1994 and has 4 bedrooms and 2 full and 1 partial baths with 3246 sq. ft. Little Streams Trail is located in the T H E M E A D O W S subdivision within the Bedford school district. Search T H E M E A D O W S real estate on www.griffithrealty.com today.