
BEDS4
BATHS1 full 1 partial
SQUARE FEET1,750
MLS#20261042060
STATUSActive
PROPERTY TYPEResidential - Single Family
SUBDIVISIONHickory Hill
SCHOOLGrand Blanc
Property Description
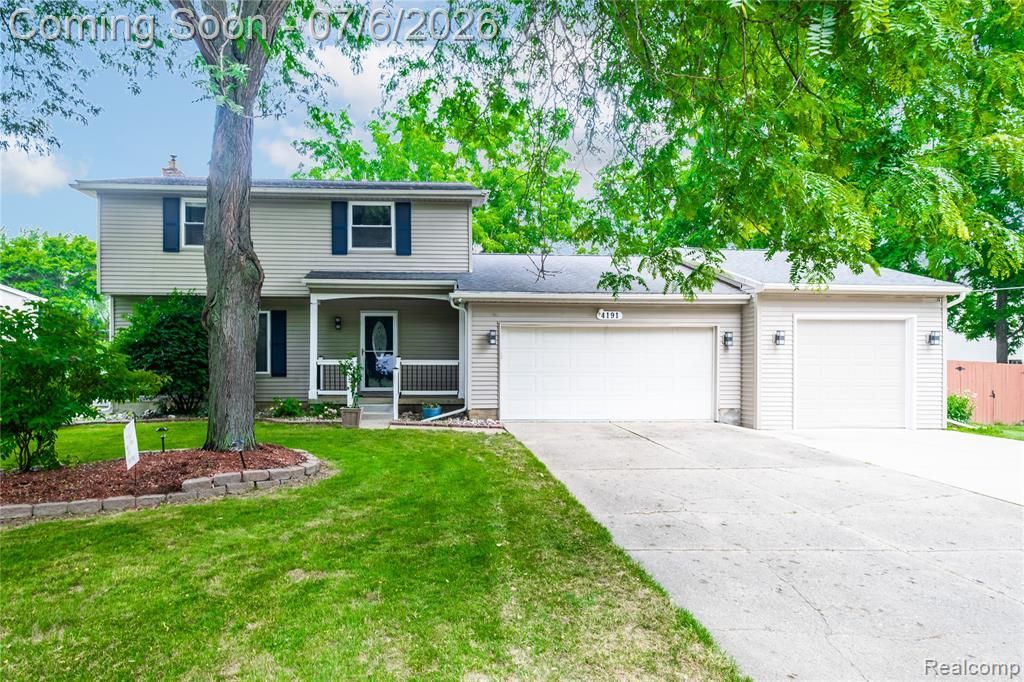
This lovely 4 bedroom Colonial is situated on a beautiful corner lot of over half an acre! The home is just a 5 minute drive from downtown Grand Blanc & Grand Blanc High School- only 3 minutes! Nestled in the Hickory Hill Farm Subdivision, with No HOA! 3 car garage! Great floor plan with dining room. The Family Room features a Cathedral ceiling with Skylights and gas fireplace for ambiance. Doorwall to your newly constructed large deck on back and then out to a firepit area for entertainment for your evenings! Fenced in backyard. Fence/Gate opening for recreation vehicles. Back semi-private patio area with a ceiling fan installed ready for your hot tub! Nice 3 car heated garage with 220 electric, drywall & painted floor. This home is ready to be yours with the natural wood flooring in the bedrooms and dining room. Egress window in the basement. Pergola, freezer & fridge in the garage are excluded. 1 YR Home Warranty provided by the Seller! Check out the VIRTUAL TOUR on the Blue Play button Circle under the photobox!
Property Features
Property Type: Residential - Single Family
Basement: Unfinished
Cooling: Ceiling Fan(s), Central Air
Fenced: Yes
Fuel Type: Natural Gas
Garage: 3 car attached
Heating: Forced Air
Home Style: Colonial
Lot Size: 0.58 Acres
Year Built: 1963
Amenities
Awning/Overhang(s)
Fenced
Appliances
Dishwasher
Disposal
Dryer
Free-Standing Gas Oven
Free-Standing Refrigerator
Range Hood
Stainless Steel Appliance(s)
Washer
Feature Descriptions
Architecture: Colonial
Days on Site: 19
Exterior: Vinyl
Fireplace Location: Family Room
Foundation: Basement
Frontage Feet: 256
Garage/Parking: Direct Access, Electricity, Door Opener, Heated, Attached, Driveway, Garage Faces Front
Interior: Smoke Alarm, Cable Available, Carbon Monoxide Alarm(s), Circuit Breakers, Egress Window(s), Entrance Foyer, High Spd Internet Avail, Programmable Thermostat
Lot Dimensions: 0.58 Acre(s)
Parking Notes: Direct Access, Electricity, Door Opener, Heated, Attac
Road Frontage: Paved
Site: Cleared, Corner Lot, Wooded
Summer Tax: $3024.0000
Water Heater: Natural Gas
Winter Tax: $2354.0000
Wooded: Yes
Local Schools
School District: Grand Blanc
Listed By / Shown By
Listed By
Agency Name: EXP Realty - Fenton
Agency Phone: (269) 600-4397
Shown By
Agency Title: Griffith Realty
Agency Phone: 810-227-1016

Estimate Your Payment
Estimated Payment
$ 881.03 per month $778.95 Principal & Interest $0.00 Property Tax (data not provided by mls) $102.08 Homeowner's Insurance
4191 Knollwood Drive | MLS# 20261042060
This single family home located at 4191 Knollwood Drive, Grand Blanc Township, MI 48439 is currently listed for sale with an asking price of $350,000. This property was built in 1963 and has 4 bedrooms and 1 full and 1 partial baths with 1750 sq. ft. Knollwood Drive is located in the Hickory Hill subdivision within the Grand Blanc school district. Search Hickory Hill real estate on www.griffithrealty.com today.