
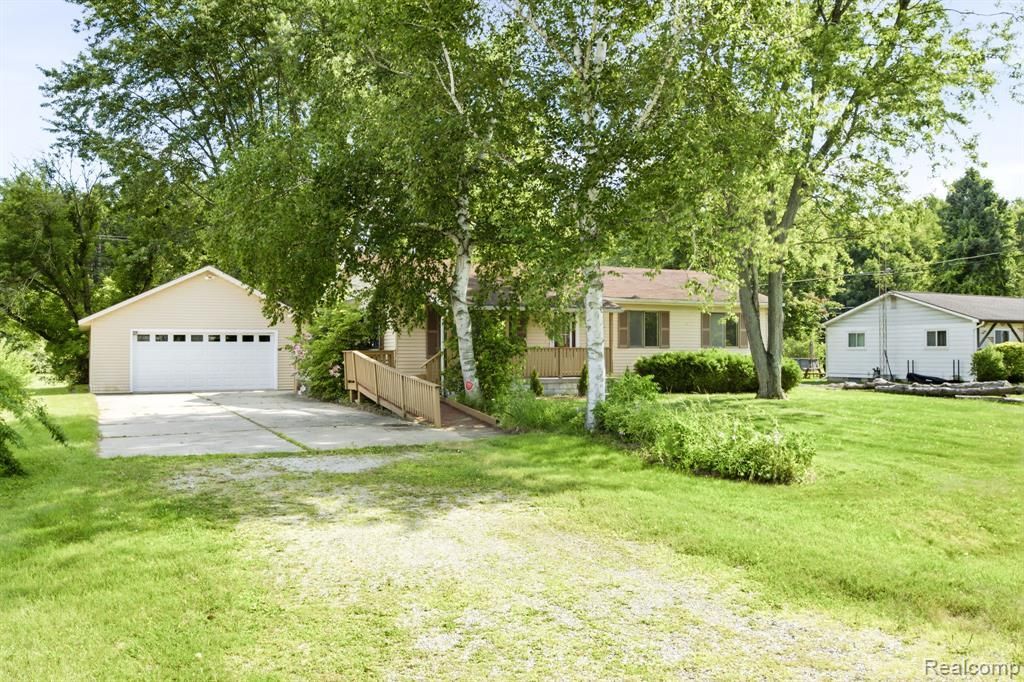
BEDS3
BATHS1 full
SQUARE FEET1,340
MLS#20261057117
STATUSActive
PROPERTY TYPEResidential - Single Family
SUBDIVISIONM A E S B E A C H R O A D
SCHOOLPortHuron
Property Description
HUGE 28X24 DETACHED GARAGE! PRIVATE BACKYARD! GREAT FLOOR PLAN! THIS WELL-MAINTAINED 3 BEDROOM RANCH OFFERS A SPACIOUS LIVING ROOM, LARGE KITCHEN, AND AN OVERSIZED FAMILY ROOM SURROUNDED BY WINDOWS THAT FILL THE HOME WITH NATURAL LIGHT. ENJOY A BEAUTIFUL YARD BACKING TO MATURE TREES, DECK, WIDE DRIVEWAY WITH PLENTY OF PARKING, CENTRAL AIR, COVERED FRONT PORCH, TWO LARGE STORAGE SHEDS, AND NUMEROUS ACCESSIBILITY FEATURES. CONVENIENTLY LOCATED CLOSE TO SHOPPING, SCHOOLS, RESTAURANTS, AND EXPRESSWAYS.
Property Features
Property Type: Residential - Single Family
Cooling: Ceiling Fans
Garage: 2.5 car attached
Heating: Forced Air, Natural Gas
Home Style: Ranch
Lot Size: 0.68 Acres
Stories: 1.0
Taxes: $3,012
Year Built: 1974
Feature Descriptions
Accessibility: AccessibleApproachWithRamp, AccessibleBedroom, AccessibleCentralLivingArea, AccessibleClosets, AccessibleFullBath
Days on Site: 47
Exterior: Vinyl Siding
Laundry: Laundry Room
Lot Dimensions: 100X297
Other Structures: Sheds
Parcel#: 74285050004000
Parking: Twoand Half Car Garage, Attached, Electricityin Garage, Garage Door Opener
Parking Notes: Twoand Half Car Garage, Attached, Electricityin Ga
Patio/Porch: Covered, Porch
Sewer: Public Sewer
Summer Tax: 1578
Water: Public
Winter Tax: 1434
Room Sizes
Family Room: 13 X 13
Kitchen: 15 X 10
Laundry: 10 X 6
Living Room: 19 X 14
Bedroom: 11 X 10
Bath Full: 10 X 7
Local Schools
School District: PortHuron
Listed By / Shown By
Listed By
Agency Name: Hanging Gardens Real Estate LLC
Agency Phone: 8104348005
Shown By
Agency Title: Griffith Realty
Agency Phone: 810-227-1016

Estimate Your Payment
Estimated Payment
$ 804.54 per month $489.40 Principal & Interest $251.00 Property Tax $64.14 Homeowner's Insurance
4181 Maes Drive | MLS# 20261057117
This single family home located at 4181 Maes Drive, Port Huron Township, Mi 48060 is currently listed for sale with an asking price of $219,900. This property was built in 1974 and has 3 bedrooms and 1 full baths with 1340 sq. ft. Maes Drive is located in the M A E S B E A C H R O A D subdivision within the PortHuron school district. Search M A E S B E A C H R O A D real estate on www.griffithrealty.com today.