
BEDS3
BATHS1 full
SQUARE FEET1,372
MLS#20261072311
STATUSAccepting Backup Offers
PROPERTY TYPEResidential - Single Family
SUBDIVISIONA M N D P O F D E A R B O R N P O I N T S U B- D B N H E I G H T S
SCHOOLDearbornHeights
Property Description
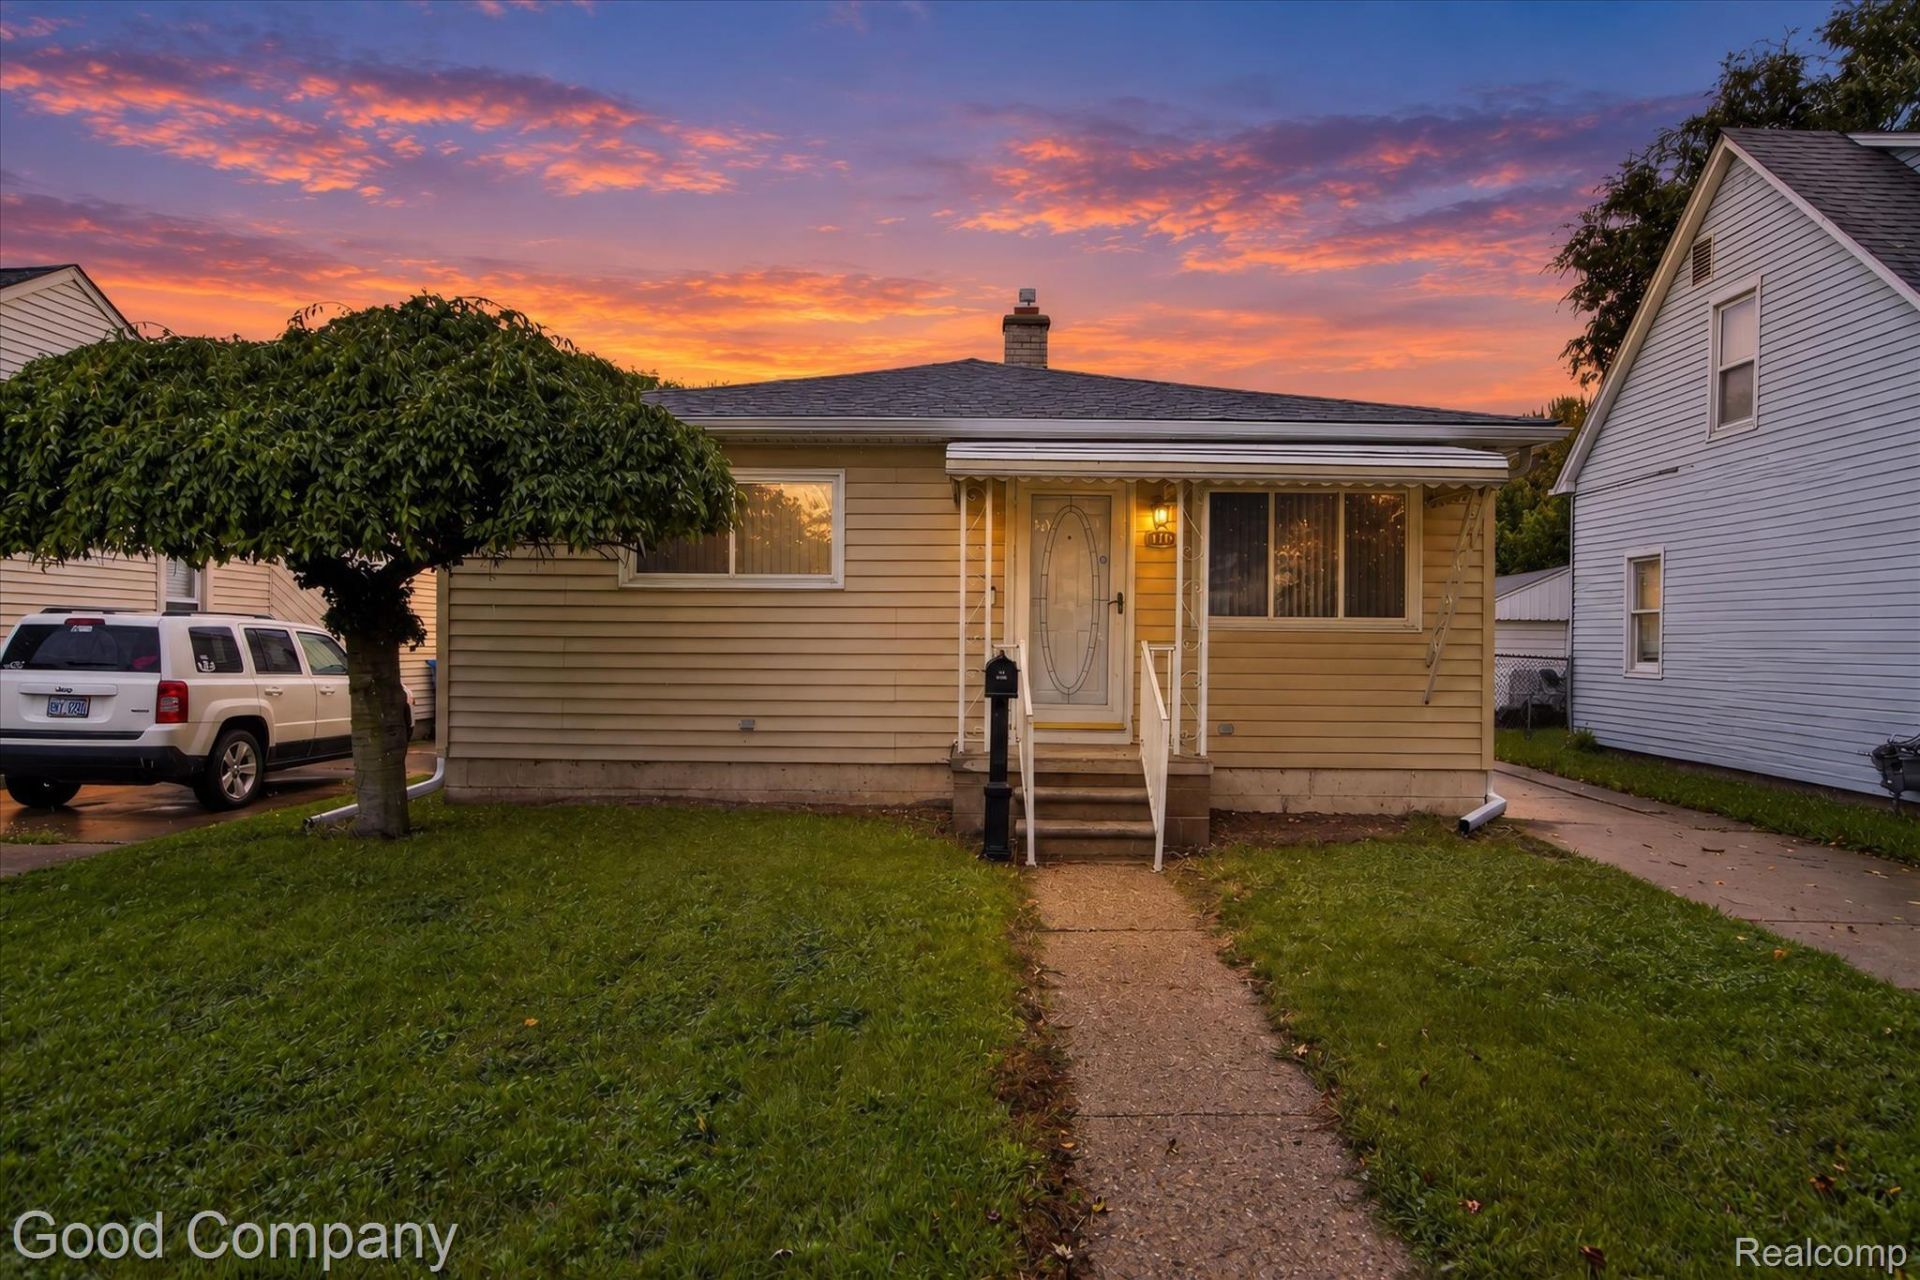
**HIGHEST AND BEST DUE THURSDAY AT 10AM** Welcome to 4176 Kingston Street in Dearborn Heights! This three-bedroom, one-bath ranch offers 988 square feet of single-level living, plus living, dining, and family rooms you can tailor to your needs. The family room features a fireplace, and the fenced backyard offers space to relax, garden, or play.Major improvements include a new roof, furnace, A/C, windows, and sliding glass door in 2021; exterior doors and a rebuilt chimney in 2022; and gutters in 2024. The furnace chimney was also redone in 2022, hallway and bathroom flooring was updated in 2021, and the hot water tank was replaced in 2018 or 2019. A 2022 Cummins backup generator adds peace of mind. Receipts are available for all work, which was completed with city permits. Come see the possibilities and make this home your own!
Property Features
Property Type: Residential - Single Family
Cooling: Central Air
Fenced: Yes
Heating: Forced Air, Natural Gas
Home Style: Ranch
Lot Size: 0.12 Acres
Roof Type: Asphalt
Stories: 1.0
Taxes: $1,874
Year Built: 1956
Amenities
Lighting
Feature Descriptions
Appliances: Dishwasher, Dryer, Free Standing Gas Range, Free Standing Refrigerator, Washer
Days on Site: 31
Exterior: Vinyl Siding
Fencing: Back Yard, Fenced
Fireplace: Family Room, Gas
Lot Dimensions: 40X133
Parcel#: 33054011189000
Parking: No Garage
Parking Notes: No Garage
Patio/Porch: Covered, Porch
Pets Allowed: Yes
Sewer: Public Sewer
Summer Tax: 1319
Water: Public
Winter Tax: 555
Room Sizes
Living Room: 13 X 16
Dining Room: 13 X 8
Kitchen: 13 X 10
Family Room: 17 X 15
Primary Bedroom: 15 X 11
Bedroom: 9 X 11
Bath Full: 5 X 8
Local Schools
School District: DearbornHeights
Listed By / Shown By
Listed By
Agency Name: Good Company
Agency Phone: 2487335811
Shown By
Agency Title: Griffith Realty
Agency Phone: 810-227-1016

Estimate Your Payment
Estimated Payment
$ 546.34 per month $344.96 Principal & Interest $156.17 Property Tax $45.21 Homeowner's Insurance
4176 Kingston Street | MLS# 20261072311
This single family home located at 4176 Kingston Street, Dearborn Heights, Mi 48125 is currently listed for sale with an asking price of $155,000. This property was built in 1956 and has 3 bedrooms and 1 full baths with 1372 sq. ft. Kingston Street is located in the A M N D P O F D E A R B O R N P O I N T S U B- D B N H E I G H T S subdivision within the DearbornHeights school district. Search A M N D P O F D E A R B O R N P O I N T S U B- D B N H E I G H T S real estate on www.griffithrealty.com today.