
BEDS3
BATHS1 full
SQUARE FEET1,236
MLS#20261086345
STATUSActive
PROPERTY TYPEResidential - Single Family
SUBDIVISIONS U P R V R S 41 B U R T O N
SCHOOLAtherton
Property Description
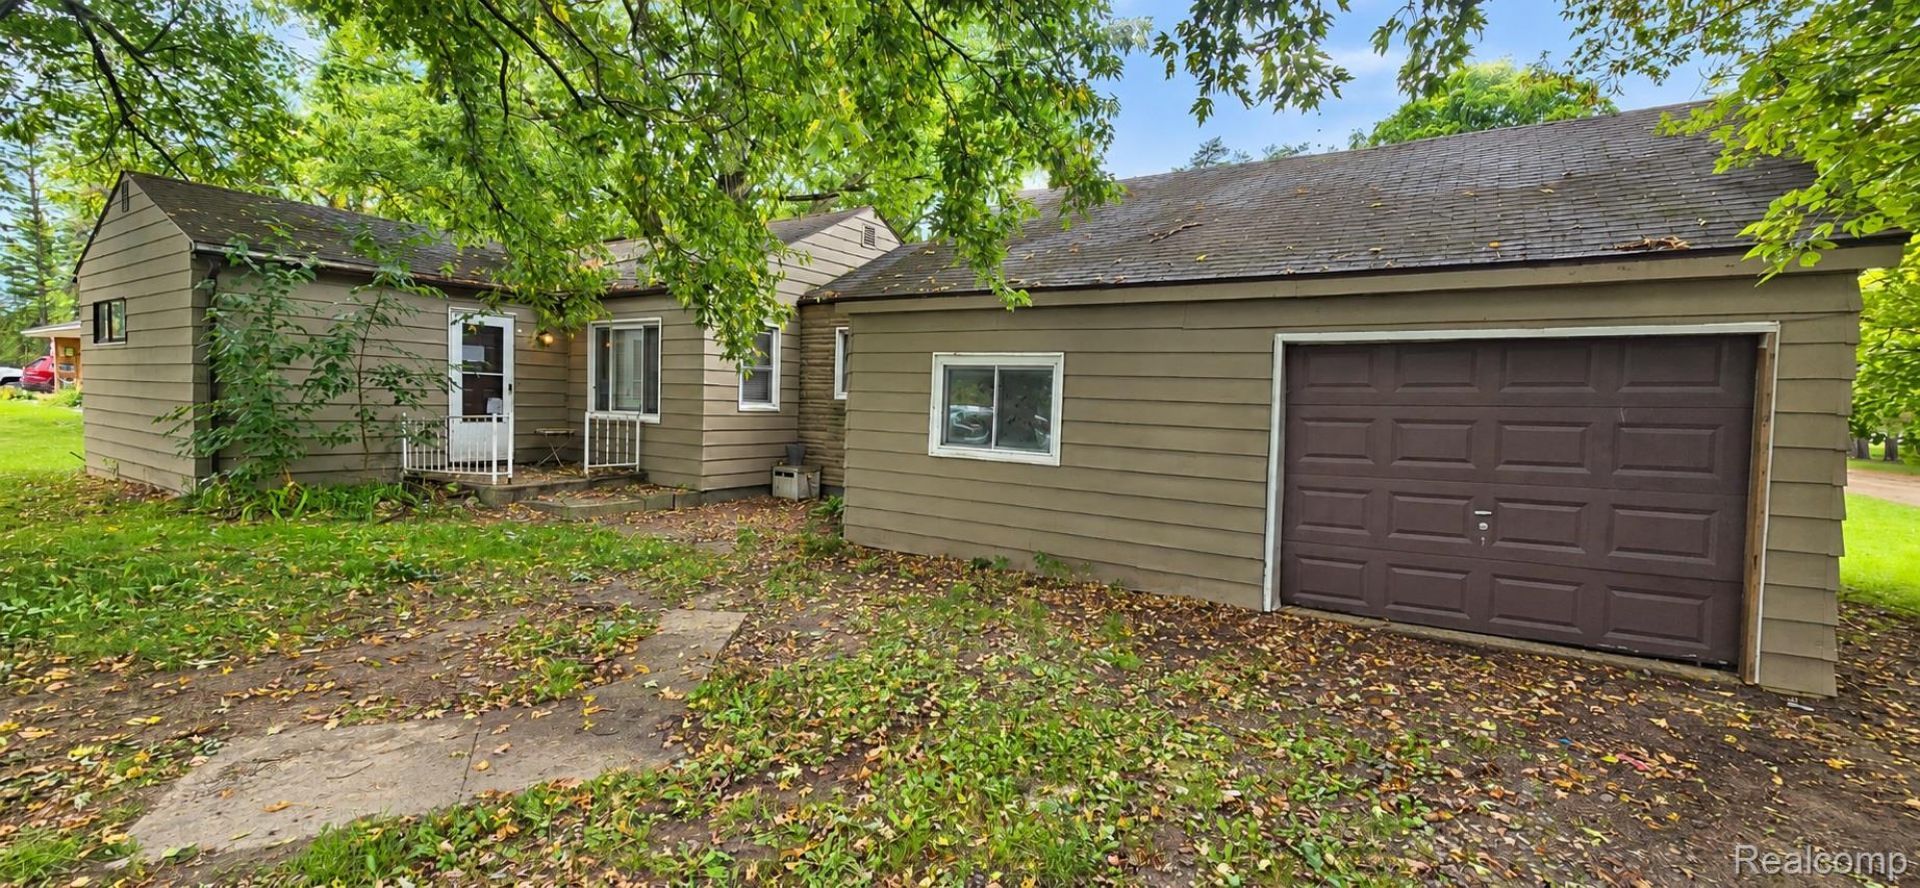
Opportunity awaits at 4150 S Center Rd! This 3-bedroom, 1-bath ranch sits on a spacious corner lot with mature trees, a fenced backyard, attached garage, and storage shed. A partial basement provides additional storage and potential for future finishing. Inside, you'll find a functional layout with room to make it your own. The home needs repairs and updating and offers potential for an investor or buyer ready to make this their own. City water and sewer. Property is being sold as-is.
Property Features
Property Type: Residential - Single Family
Basement: Yes
Basement: Daylight, Partial, Unfinished
Cooling: Central Air
Garage: 1 car attached
Heating: Forced Air, Natural Gas
Home Style: Ranch
Lot Size: 0.84 Acres
Stories: 1.0
Taxes: $2,114
Year Built: 1952
Feature Descriptions
Appliances: Dryer, Free Standing Electric Oven, Free Standing Refrigerator, Washer
Exterior: Aluminum Siding
Lot: Corner Lot
Lot Dimensions: 85x430x85x430
Other Structures: Sheds
Parcel#: 5933526021
Parking: One Car Garage, Attached, Driveway, Electricityin Garage
Parking Notes: One Car Garage, Attached, Driveway, Electricityin
Patio/Porch: Porch
Sewer: Public Sewer
Summer Tax: 1521
Water: Public
Winter Tax: 593
Room Sizes
Bedroom: 8 X 12
Primary Bedroom: 19 X 10
Kitchen: 15 X 10
Dining Room: 10 X 7
Living Room: 11 X 15
Laundry: 12 X 12
Primary Bathroom: 6 X 5
Local Schools
School District: Atherton
Listed By / Shown By
Listed By
Agency Name: Keller Williams First
Agency Phone: 8105151503
Shown By
Agency Title: Griffith Realty
Agency Phone: 810-227-1016

Estimate Your Payment
Estimated Payment
$ 477.98 per month $266.85 Principal & Interest $176.17 Property Tax $34.97 Homeowner's Insurance
4150 S Center Road | MLS# 20261086345
This single family home located at 4150 S Center Road , Burton, Mi 48519 is currently listed for sale with an asking price of $119,900. This property was built in 1952 and has 3 bedrooms and 1 full baths with 1236 sq. ft. S Center Road is located in the S U P R V R S 41 B U R T O N subdivision within the Atherton school district. Search S U P R V R S 41 B U R T O N real estate on www.griffithrealty.com today.