
BEDS3
BATHS2 full 1 partial
SQUARE FEET2,508
MLS#20261072013
STATUSActive
PROPERTY TYPEResidential - Single Family
SUBDIVISIONT O W A R P A R K
SCHOOLRoyalOak
Property Description
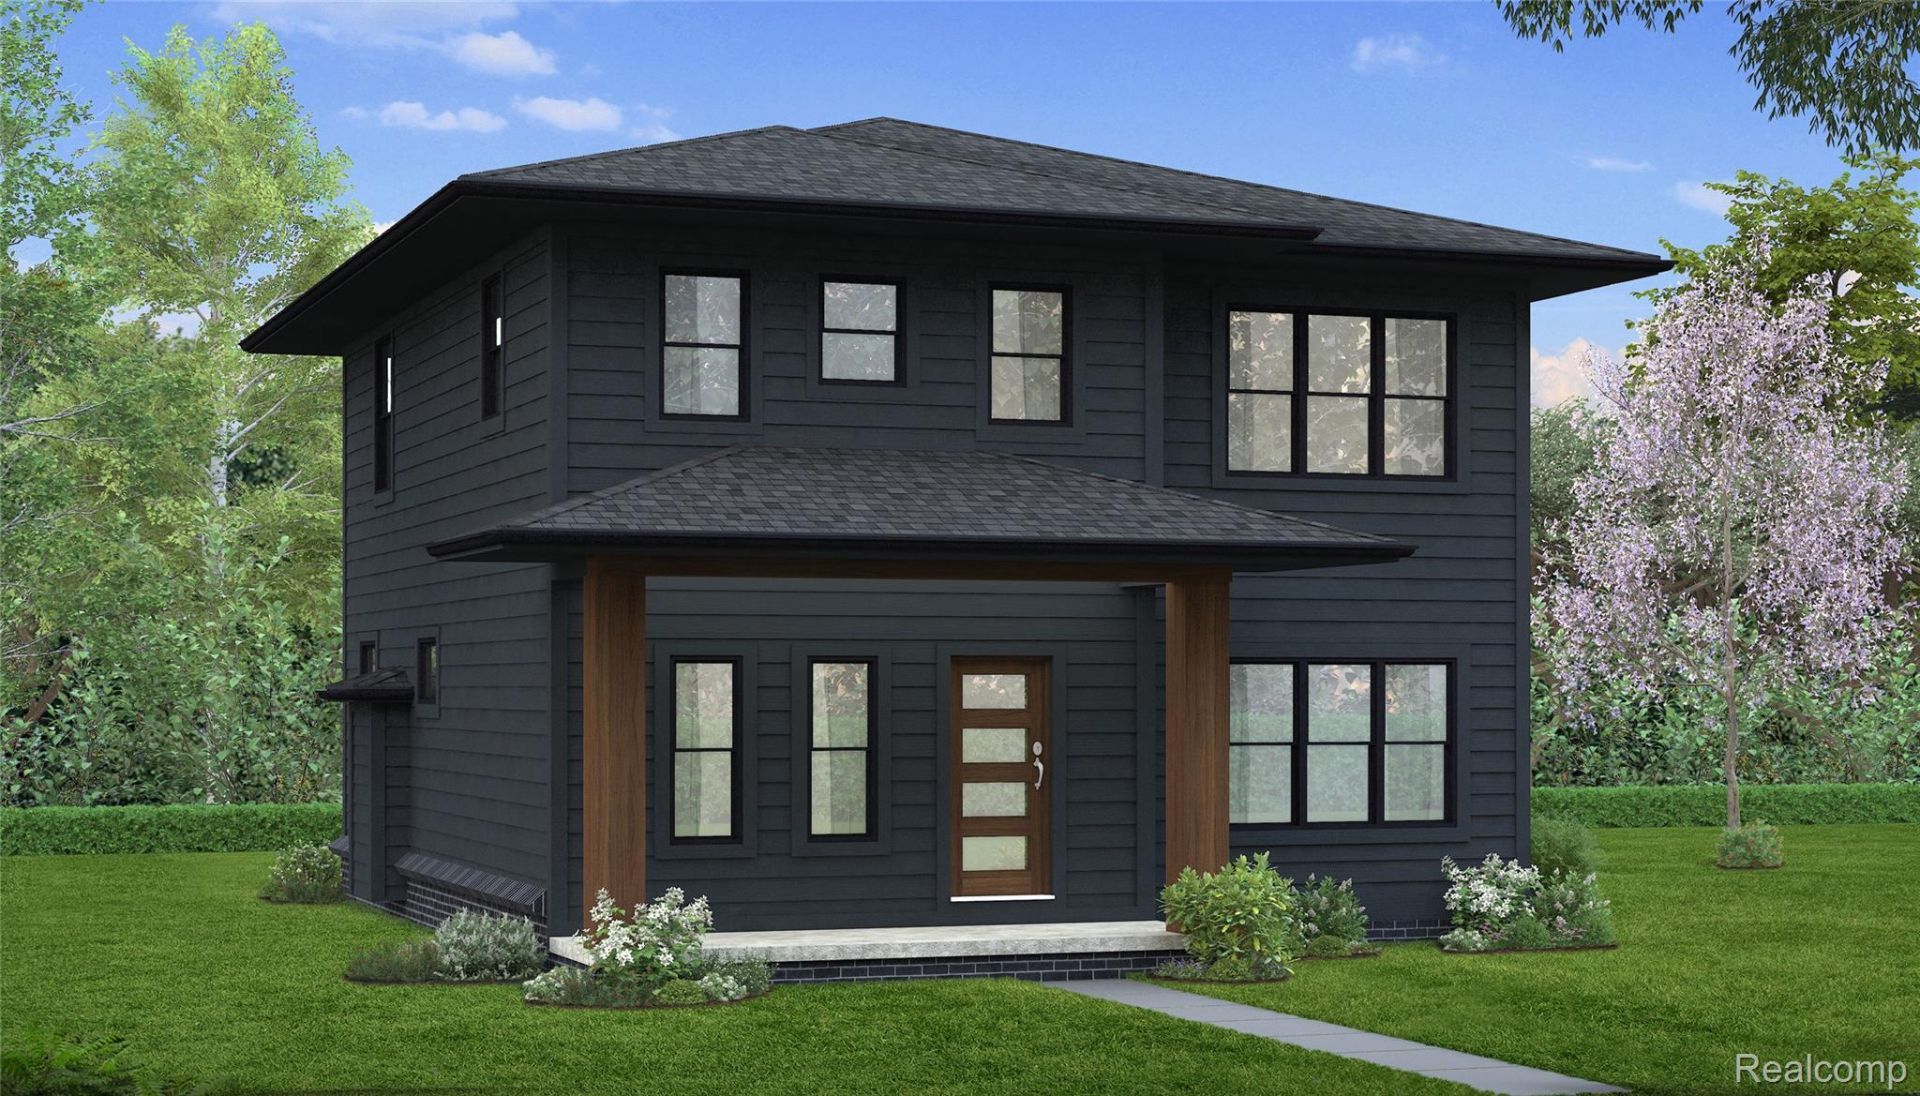
Another great custom Home . . . to be built! My favorite. . . our Malibu! Dramatic covered front porch; soaring roof lines; covered rear patio w/cans & ceiling fan; super open floor plan features; beautiful wide plank engineered floors; 1st floor study/flex room (with closet); huge living room w/gas fireplace (staircase open & overlooks); quartz & stainless kitchen with huge island, walk in pantry, coffee bar, & custom cabinets; mudroom w/custom built-ins; oversized ensuite with elegant panned ceiling/dual sink vanity; freestanding tub & tiled shower stall, & 12x7 walk in closet! 2nd floor laundry; heavy trim package through out, the list goes on! 9'4 basement ceiling, pre-plumbed for 3rd full bath; sprinklers, sod, & landscape package!
Property Features
Property Type: Residential - Single Family
Basement: Yes
Basement: Unfinished
Cooling: Central Air
Garage: 2
Heating: Forced Air, Natural Gas
Home Style: Colonial, Contemporary, Craftsman
Lot Size: 0.13 Acres
Roof Type: Asphalt
Stories: 2.0
Taxes: $2,804
Year Built: 2026
Feature Descriptions
Appliances: Dishwasher, Disposal, Free Standing Gas Range, Microwave, Range Hood, Self Cleaning Oven
Exterior: Brick, Vinyl Siding
Fireplace: Gas, Living Room
Laundry: Gas Dryer Hookup, Washer Hookup
Lot Dimensions: 45X126
Parcel#: 2515453022
Parking: Two Car Garage, Detached, Electricityin Garage, Garage Door Opener, Oversized
Parking Notes: Two Car Garage, Detached, Electricityin Garage, Ga
Patio/Porch: Patio, Porch
Sewer: Sewer At Street
Summer Tax: 2378
Utilities: Underground Utilities
Water: Waterat Street
Window: EgressWindows
Winter Tax: 426
Room Sizes
Library: 13 X 10
Kitchen: 19 X 18
Breakfast Nook Room: 13 X 13
Living Room: 19 X 18
Mud Room: 9 X 8
Bath Lav: 7 X 4
Primary Bedroom: 15 X 15
Primary Bathroom: 12 X 9
Bedroom: 12 X 12
Bath Full: 12 X 9
Laundry: 8 X 6
Local Schools
School District: RoyalOak
Listed By / Shown By
Listed By
Agency Name: Howard Hanna Birmingham
Agency Phone: 2482838700
Shown By
Agency Title: Griffith Realty
Agency Phone: 810-227-1016

Estimate Your Payment
Estimated Payment
$ 2,498.92 per month $2,002.79 Principal & Interest $233.67 Property Tax $262.47 Homeowner's Insurance
415 N Gainsborough Avenue | MLS# 20261072013
This single family home located at 415 N Gainsborough Avenue , Royal Oak, Mi 48067 is currently listed for sale with an asking price of $899,900. This property was built in 2026 and has 3 bedrooms and 2 full and 1 partial baths with 2508 sq. ft. N Gainsborough Avenue is located in the T O W A R P A R K subdivision within the RoyalOak school district. Search T O W A R P A R K real estate on www.griffithrealty.com today.