
BEDS3
BATHS2 full
SQUARE FEET1,555
MLS#20261052023
STATUSActive
PROPERTY TYPEResidential - Single Family
SUBDIVISIONNorthview
SCHOOLSaline
Property Description
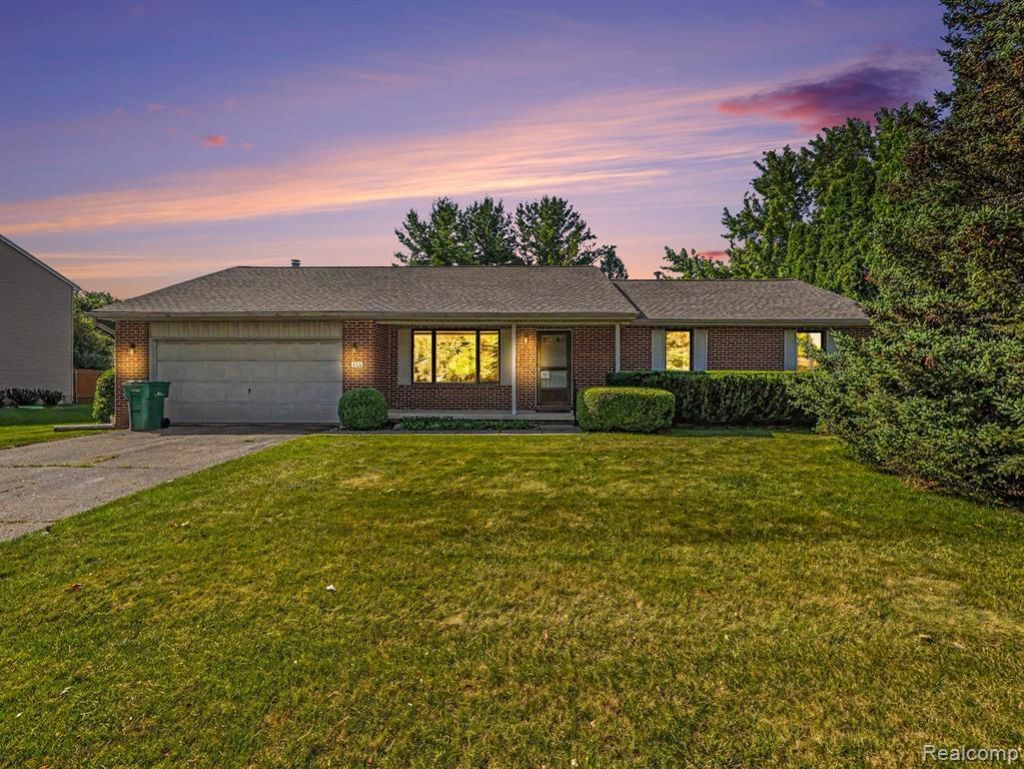
Northview Ranch Beautiful Northview ranch offering 3 bedrooms, 2 full baths, and convenient single-level living in a highly desirable neighborhood. This home includes a full basement with daylight windows, providing bright versatile space ideal for future finishing or ample storage. Recent updates include a new roof, newer HVAC, and several updated windows, adding peace of mind for the next owner. The main level features a welcoming family room with a fireplace and a door wall leading to the paver patio—perfect for outdoor entertaining. The kitchen offers an eat-in area with abundant natural light also a formal dining room. An attached 2-car garage provides everyday convenience. Located just steps from the neighborhood park, this home combines comfort, functionality, and an unbeatable setting close to schools and community amenities.
Property Features
Property Type: Residential - Single Family
Basement: Daylight, Unfinished
Fuel Type: Natural Gas
Garage: 2 car attached
Heating: Forced Air
Home Style: Ranch
Lot Size: 0.27 Acres
Year Built: 1989
Appliances
Dishwasher
Disposal
Free-Standing Gas Range
Free-Standing Refrigerator
Microwave
Feature Descriptions
Architecture: Ranch
Days on Site: 11
Exterior: Brick, Vinyl
Fireplace Location: Family Room
Foundation: Basement
Frontage Feet: 90
Garage/Parking: Direct Access, Electricity, Attached, Garage Faces Front
Homeowners Association Fee: $265 (Annually)
Lot Dimensions: 0.27 Acre(s)
Parking Notes: Direct Access, Electricity, Attached, Garage Faces Fr
Road Frontage: Paved, Cul-De-Sac
Summer Tax: $5516.0000
Winter Tax: $527.0000
Local Schools
School District: Saline
Listed By / Shown By
Listed By
Agency Name: 3DX Real Estate-Brighton
Agency Phone: (888) 304-1447
Shown By
Agency Title: Griffith Realty
Agency Phone: 810-227-1016

Estimate Your Payment
Estimated Payment
$ 981.72 per month $867.97 Principal & Interest $0.00 Property Tax (data not provided by mls) $113.75 Homeowner's Insurance
415 Bennington Court | MLS# 20261052023
This single family home located at 415 Bennington Court, Saline, MI 48176 is currently listed for sale with an asking price of $390,000. This property was built in 1989 and has 3 bedrooms and 2 full baths with 1555 sq. ft. Bennington Court is located in the Northview subdivision within the Saline school district. Search Northview real estate on www.griffithrealty.com today.