
BEDS3
BATHS2 full
SQUARE FEET1,716
MLS#20261037236
STATUSActive
PROPERTY TYPEResidential - Single Family
SCHOOLVan Buren
Property Description
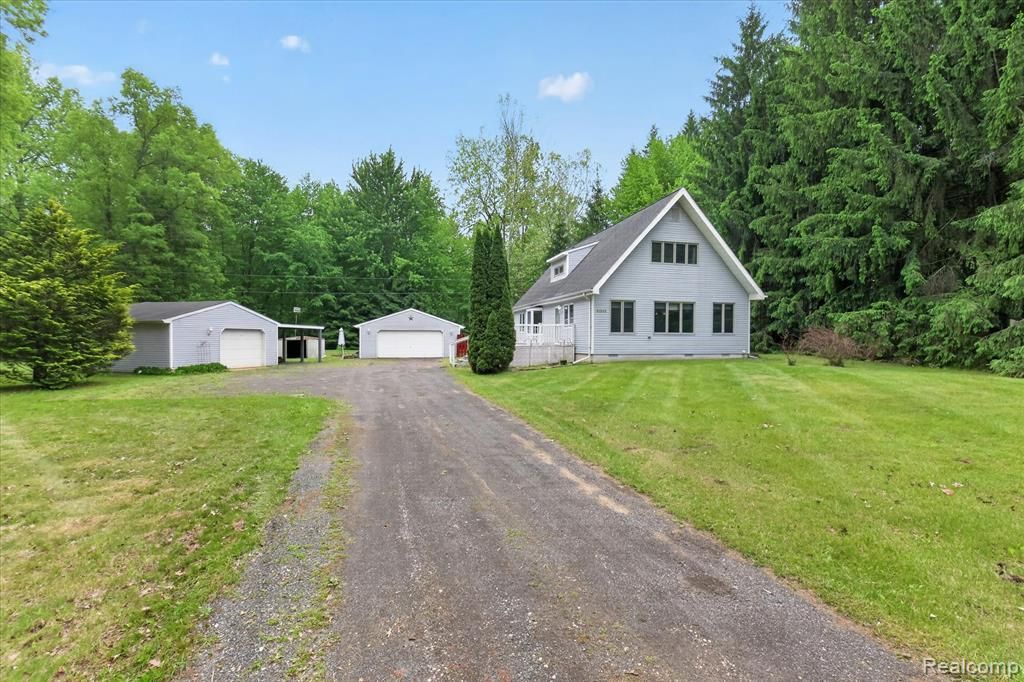
INVESTOR & CONTRACTOR SPECIAL! Massive equity opportunity on over an acre of peaceful Sumpter Township land. Exceptional ROI potential for licensed builders, flippers, and cash buyers. The highest-risk major capital expenditures (CapEx) are already complete, drastically saving you upfront renovation costs. Features a premium, high-end updated kitchen with brand-new cabinets and a luxury Viking stove, plus a rock-solid Lennox furnace and A/C system (only 7 years old). Car enthusiasts and hobbyists will love the massive 1-car and 2-car detached garages, complete with a drive-through bay for maximum utility. Property sold AS-IS. Sumpter Township C of O initial inspection is complete and uploaded to MLS Documents (37 items total, including cosmetic trim, deck safety rails, and municipal permit updates). Home cannot be occupied until C of O is cleared. Perfect project to build immediate sweat equity in a surging market. Priced aggressively for an immediate sale—bring your cash offers today! Sumpter Twp C of O inspection completed on 05/20. Wayne County Septic Inspection completed on 05/22. Property will require flood insurance.
Property Features
Property Type: Residential - Single Family
Cooling: Central Air
Fuel Type: Natural Gas
Garage: 3
Heating: Forced Air
Home Style: Cape Cod
Lot Size: 1.16 Acres
Year Built: 1979
Appliances
Dryer
Free-Standing Electric Range
Free-Standing Refrigerator
Microwave
Washer
Feature Descriptions
Architecture: Cape Cod
Days on Site: 7
Exterior: Vinyl
Foundation: Crawl
Frontage Feet: 197
Garage/Parking: Detached
Lot Dimensions: 1.16 Acre(s)
Parking Notes: Detached
Road Frontage: Paved
Summer Tax: $1060.0000
Winter Tax: $2060.9900
Room Sizes
Living Room: Level - Second
Kitchen: Level - First/Entry
Dining Room: Level - First/Entry
Laundry Area/Room: Level - First/Entry
Bath - Full: Level - First/Entry
Bedroom: Level - First/Entry
Bedroom: Level - Second
Bath - Full: Level - Second
Bedroom: Level - Second
Local Schools
School District: Van Buren
Listed By / Shown By
Listed By
Agency Name: Social House Real Estate Group LLC
Agency Phone: (313) 784-9879
Shown By
Agency Title: Griffith Realty
Agency Phone: 810-227-1016

Estimate Your Payment
Estimated Payment
$ 704.57 per month $622.94 Principal & Interest $0.00 Property Tax (data not provided by mls) $81.64 Homeowner's Insurance
41303 Harris Road | MLS# 20261037236
This single family home located at 41303 Harris Road, Sumpter Township, MI 48111 is currently listed for sale with an asking price of $279,900. This property was built in 1979 and has 3 bedrooms and 2 full baths with 1716 sq. ft. Harris Road is located within the Van Buren school district. Search Sumpter Township real estate on www.griffithrealty.com today.