
BEDS2
BATHS2 full
SQUARE FEET1,336
MLS#20261031683
STATUSContingent - C C S
PROPERTY TYPEResidential - Condominium
SUBDIVISIONH A M P T O N R I D G E C O N D O
SCHOOLHowell
Property Description
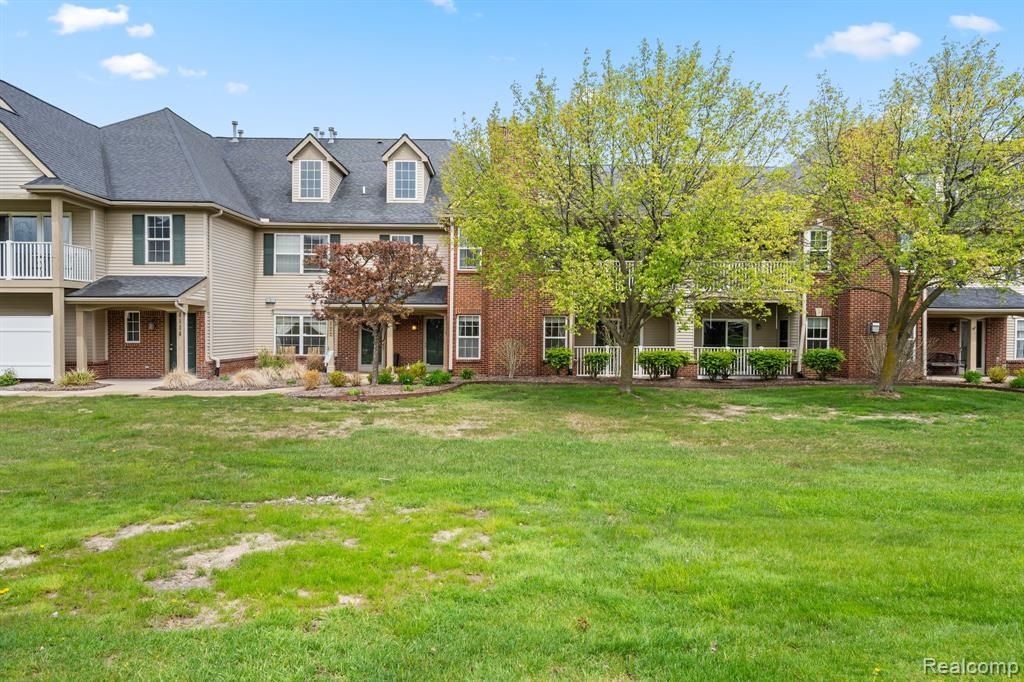
Great opportunity to move right into this ground floor unit overlooking beautiful common grounds! Open floor plan with spacious kitchen and dining area flowing into large great room! Enjoy the views of the common grounds from the comfort of your great room or sitting on your patio during warm summer days and evenings! Split floor plan with generously sized master bedroom with en suite on one end, second large bedroom down the hall on the other side of condo. Neutral paint and carpet throughout with the wood flooring in dining area. All appliances staying. One car attached garage for convenience and cabinets for extra storage!! Clubhouse and pool for your enjoyment in the upcoming months! Restaurants and shopping close by! Close to expressways for easy commute. This home is ready to move right in and start enjoying all the amenities that the community has to offer! Agent related to Seller. *** Seller is offering $5000 in concessions with accepted offer! Motivated Sellers!
Property Features
Property Type: Residential - Condominium
Garage: 1 car attached
Heating: Forced Air, Natural Gas
Home Style: Ranch
Roof Type: Asphalt
Taxes: $1,422
Year Built: 2002
Amenities
High Speed Internet
Grounds Maintenance
Private Entrance
Feature Descriptions
Appliances: Dishwasher, Disposal, Dryer, Free Standing Electric Range, Free Standing Refrigerator, Microwave, Washer
Days on Site: 123
Exterior: Brick, Vinyl Siding
HOA Fee: 340/ Monthly
Laundry: Washer Hookup
Parcel#: 1104303063
Parking: One Car Garage, Attached, Direct Access, Garage Door Opener
Parking Notes: One Car Garage, Attached, Direct Access, Garage Do
Patio/Porch: Patio, Porch
Pets Allowed: Number Limit, Yes
Security: Carbon Monoxide Detectors, Smoke Detectors
Sewer: Public Sewer
Summer Tax: 860
Utilities: Cable Available
Water: Public
Winter Tax: 562.19
Room Sizes
Bath Full: 9 X 4
Primary Bathroom: 10 X 6
Bedroom: 14 X 14
Primary Bedroom: 16 X 15
Great Room: 20 X 13
Dining Room: 15 X 14
Kitchen: 14 X 13
Laundry: 9 X 6
Local Schools
School District: Howell
Listed By / Shown By
Listed By
Agency Name: 3DX Real Estate LLC
Agency Phone: 8883041447
Shown By
Agency Title: Griffith Realty
Agency Phone: 810-227-1016

Estimate Your Payment
Estimated Payment
$ 722.38 per month $533.91 Principal & Interest $118.50 Property Tax $69.97 Homeowner's Insurance
4130 Hampton Ridge Boulevard, Unit 63 | MLS# 20261031683
This condo located at 4130 Hampton Ridge Boulevard, Unit 63, Genoa Township, Mi 48843 is currently listed for sale with an asking price of $239,900. This property was built in 2002 and has 2 bedrooms and 2 full baths with 1336 sq. ft. Hampton Ridge Boulevard, Unit 63 is located in the H A M P T O N R I D G E C O N D O subdivision within the Howell school district. Search H A M P T O N R I D G E C O N D O real estate on www.griffithrealty.com today.