
BEDS3
BATHS3 full 1 partial
SQUARE FEET3,397
MLS#20261074859
STATUSPending
PROPERTY TYPEResidential - Condominium
SUBDIVISIONH I D D E N C R E E K C O N D O
SCHOOLHowell
Property Description
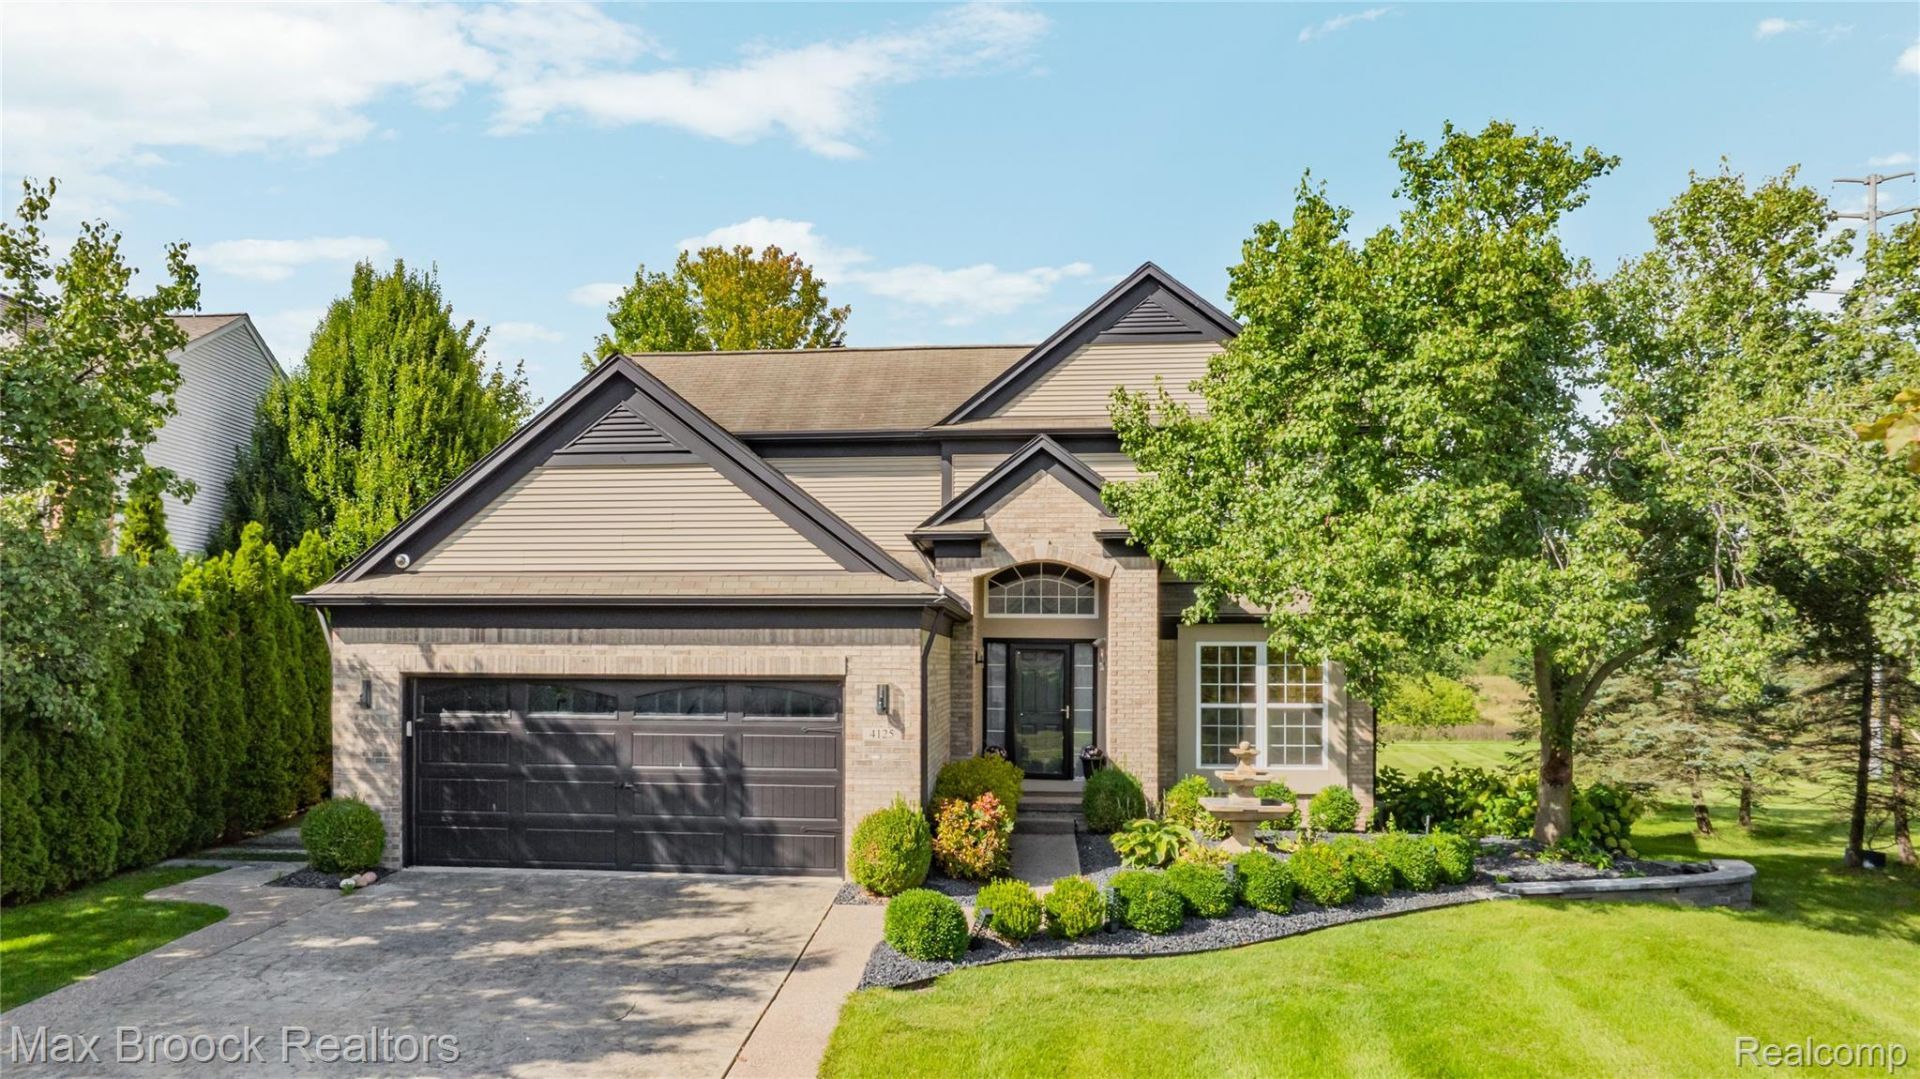
This spectacular two-level condominium is in the coveted Hidden Creek area in Howell just a mile away from restaurants, big box stores and the Howell Public School system. Entrants are greeted with modern, wood-look ceramic in the foyer and vaulted-ceiling great room, as well as the dining area and breakfast nook. It features Restoration Hardware-style fixtures throughout giving each room its own personal sense of style. The large first floor primary suite features a full bathroom and walk-in closet with shelving along with large windows looking over the three-level patio and backyard pond. The first floor also features a convenient half bath and laundry room, and an updated kitchen with stainless steel appliances.The second floor features two more large bedrooms and another full bath with a walkway overlooking the great room, but the showstopper is in the finished basement. In addition to epoxy flooring ready for a game room or gym, it also features a 20-foot, glass enclosed wine cellar with room for 100s of your favorite bottles. A third full bathroom is attached as are several large storage areas and a second laundry room that could be converted into a second kitchen.Steps from the community pool and walking path!
Property Features
Property Type: Residential - Condominium
Basement: Yes
Basement: Finished
Cooling: Central Air
Garage: 2 car attached
Heating: Forced Air, Natural Gas
Home Style: Colonial
Roof Type: Asphalt
Stories: 2.0
Taxes: $6,619
Year Built: 2004
Amenities
Lighting
Feature Descriptions
Appliances: Built In Gas Oven, Built In Gas Range, Dishwasher, Disposal, Dryer, Free Standing Refrigerator, Washer
Community Features: Clubhouse, Sidewalks
Days on Site: 31
Exterior: Brick
Fireplace: Great Room
HOA Fee: 90/ Monthly
Laundry: Laundry Room
Parcel#: 0728301162
Parking: Two Car Garage, Attached
Parking Notes: Two Car Garage, Attached
Patio/Porch: Deck, Patio
Pets Allowed: Yes
Pool: Community, In Ground
Security: Smoke Detectors
Sewer: Public Sewer
Summer Tax: 5279
Utilities: Underground Utilities
Water: Public
Water Features: Pond
Winter Tax: 1340
Room Sizes
Great Room: 18 X 19
Primary Bedroom: 13 X 17
Primary Bathroom: 10 X 11
Other: 19 X 8
Laundry: 11 X 12
Breakfast Nook Room: 11 X 10
Kitchen: 11 X 13
Bath Lav: 5 X 6
Dining Room: 11 X 15
Mud Room: 12 X 16
Bedroom: 11 X 14
Bath Full: 6 X 10
Game Room: 34 X 26
Local Schools
School District: Howell
Listed By / Shown By
Listed By
Agency Name: Max Broock, REALTORS®-Bloomfield Hills
Agency Phone: 2486444700
Shown By
Agency Title: Griffith Realty
Agency Phone: 810-227-1016

Estimate Your Payment
Estimated Payment
$ 1,684.34 per month $1,001.50 Principal & Interest $551.58 Property Tax $131.25 Homeowner's Insurance
4125 Sonata Drive | MLS# 20261074859
This condo located at 4125 Sonata Drive, Oceola Township, Mi 48843 is currently listed for sale with an asking price of $450,000. This property was built in 2004 and has 3 bedrooms and 3 full and 1 partial baths with 3397 sq. ft. Sonata Drive is located in the H I D D E N C R E E K C O N D O subdivision within the Howell school district. Search H I D D E N C R E E K C O N D O real estate on www.griffithrealty.com today.