
BEDS3
BATHS3 full
SQUARE FEET2,542
MLS#20261084279
STATUSActive
PROPERTY TYPEResidential - Condominium
SUBDIVISIONM A P L E C R E E K C O N D O #714
SCHOOLUtica
Property Description
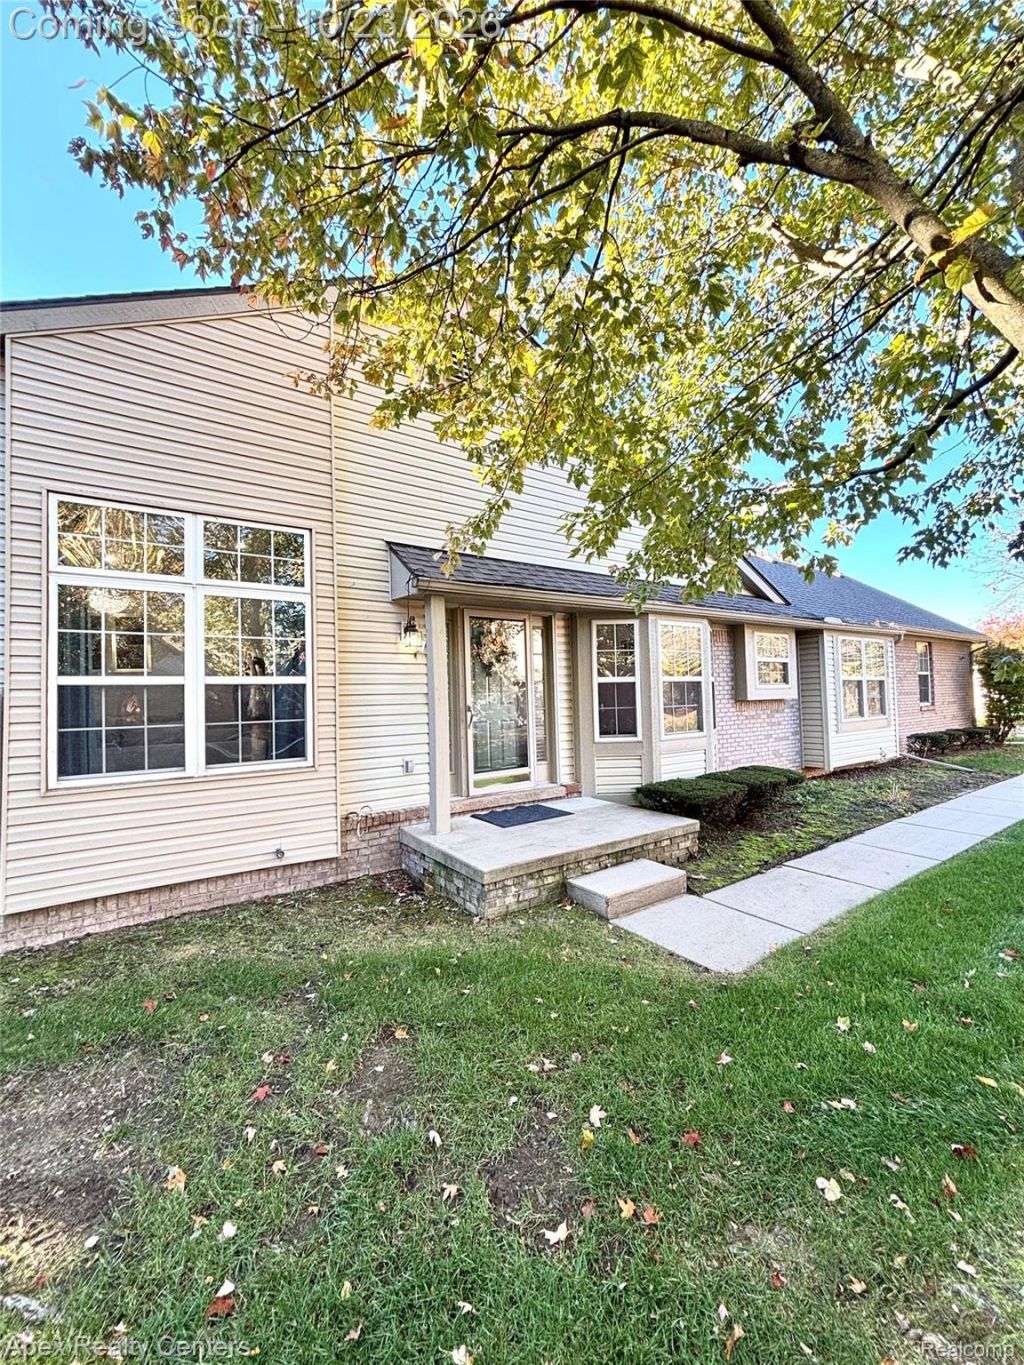
This beautifully updated 3-bedroom, 3-bathroom ranch offers 1,342 sq. ft. of effortless, stylish living right across from Dream Market. Step inside to a bright, inviting vibe featuring tasteful updates throughout, a spacious primary suite with its own private en-suite bath, and a fully finished basement ready for game nights, movie marathons, a home gym, or whatever fits your lifestyle.Need extra space? The basement also features a bonus flex room-ideal for a guest nook, hobby studio, playroom, or your ultimate work-from-home setup.Major peace-of-mind upgrades: Brand-new roof & refinished backyard deck (2025) - New furnace & A/C (2023) - New washer & dryer (2023). Nestled on freshly paved roads just minutes from shopping, dining, parks, and everyday conveniences-with quick hops to M-53, Hall Road, and I-696-this move-in-ready gem packs comfort, style, and total convenience into one amazing package.
Property Features
Property Type: Residential - Condominium
Basement: Yes
Basement: Finished
Garage: 2 car attached
Heating: Forced Air, Natural Gas
Home Style: Ranch
Taxes: $5,128
Year Built: 2002
Feature Descriptions
Days on Site: 5
Exterior: Brick, Vinyl Siding
HOA Fee: 375/ Monthly
Parcel#: 1008357015
Parking: Two Car Garage, Attached, Driveway
Parking Notes: Two Car Garage, Attached, Driveway
Pets Allowed: Yes
Sewer: Public Sewer
Summer Tax: 4700
Water: Public
Winter Tax: 428
Room Sizes
Bath Full: 8 X 5
Primary Bathroom: 6 X 5
Primary Bedroom: 14 X 12
Bedroom: 11 X 11
Breakfast Nook Room: 9 X 9
Family Room: 20 X 20
Living Room: 16 X 16
Fle X Room: 10 X 12
Kitchen: 15 X 16
Local Schools
School District: Utica
Listed By / Shown By
Listed By
Agency Name: Apex Realty Centers
Agency Phone: 7344692469
Shown By
Agency Title: Griffith Realty
Agency Phone: 810-227-1016

Estimate Your Payment
Estimated Payment
$ 1,406.29 per month $865.52 Principal & Interest $427.33 Property Tax $113.43 Homeowner's Insurance
41222 Bermuda Drive | MLS# 20261084279
This condo located at 41222 Bermuda Drive, Sterling Heights, Mi 48314 is currently listed for sale with an asking price of $388,900. This property was built in 2002 and has 3 bedrooms and 3 full baths with 2542 sq. ft. Bermuda Drive is located in the M A P L E C R E E K C O N D O #714 subdivision within the Utica school district. Search M A P L E C R E E K C O N D O #714 real estate on www.griffithrealty.com today.