
BEDS3
BATHS1 full
SQUARE FEET1,008
MLS#20261066340
STATUSActive
PROPERTY TYPERental - Single Family
SUBDIVISIONC R E S C E N T P A R K
SCHOOLHolly
Property Description
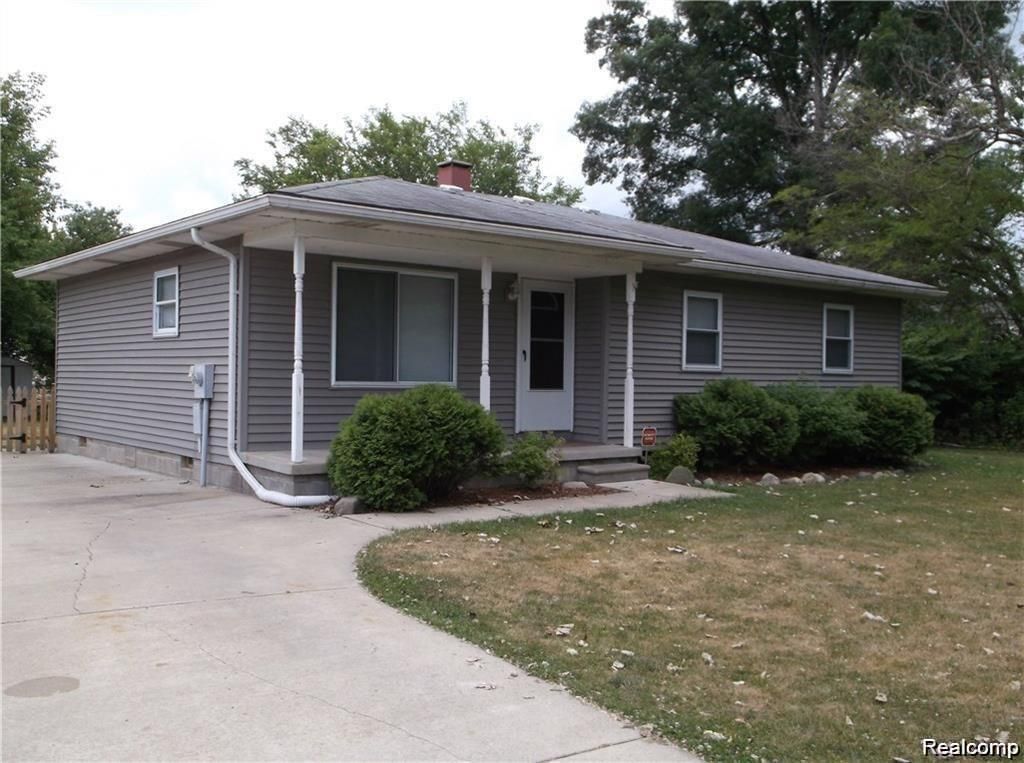
For Lease Only! Updated Ranch Home in the Historic Village of Holly! Must Have Scheduled Appointment to View This Home. In Walking Distance to Holly with Lake Front Parks, Shops, Restaurant's Library & More. This Ranch Features Spacious Living Room & Dining Room, Kitchen With Stove & Fridge, 3 Bedrooms & 1 Bath, Laundry Area Tenant to Provide Washer & Dryer. Shades & Blinds on All Windows, Large Backyard with Shed. Clean & Updated. Tenant to Cover Cost of Gas, Electric, Water, Lawn Maintained & Snow Removal. Lease Application Available. For More Information & Showings Text of Call Listing Realtor Geri Schnekenburger. For Lease Only! Beware of Illegal Postings & Scam on This Home for Rent , Lease or Sale. Tenants Agent To Verify All Information.
Property Features
Property Type: Rental - Single Family
Heating: Forced Air, Natural Gas
Home Style: Ranch
Lot Size: 0.26 Acres
Roof Type: Asphalt
Stories: 1.0
Taxes: $0
Year Built: 1973
Amenities
Lighting
Feature Descriptions
Appliances: Free Standing Electric Oven, Free Standing Refrigerator
Days on Site: 11
Exterior: Vinyl Siding
Laundry: Laundry Room
Lot Dimensions: 114 x 108 x 75 x 127
Parcel#: 0133252003
Parking: No Garage
Parking Notes: No Garage
Patio/Porch: Covered, Patio, Porch
Pets Allowed: No
Sewer: Public Sewer
Utilities: Above Ground Utilities, Cable Available
Water: Public
Room Sizes
Living Room: 16 X 12
Dining Room: 10 X 10
Kitchen: 13 X 10
Bath Full: 8 X 6
Bedroom: 10 X 10
Laundry: 10 X 6
Local Schools
School District: Holly
Listed By / Shown By
Listed By
Agency Name: Prime Real Estate & Associates
Agency Phone: 8104584848
Shown By
Agency Title: Griffith Realty
Agency Phone: 810-227-1016

412 Sherwood Court | MLS# 20261066340
This property located at 412 Sherwood Court, Holly Village, Mi 48442 is currently listed for rent with an asking price of $1,650 / Monthly. Sherwood Court is located within the Holly school district. Search Holly Village real estate on www.griffithrealty.com today.