
BEDS4
BATHS2 full 1 partial
SQUARE FEET2,789
MLS#20261079543
STATUSPending
PROPERTY TYPEResidential - Single Family
SUBDIVISIONT H E C R O S S I N G S S U B N O 6
SCHOOLRochester
Property Description
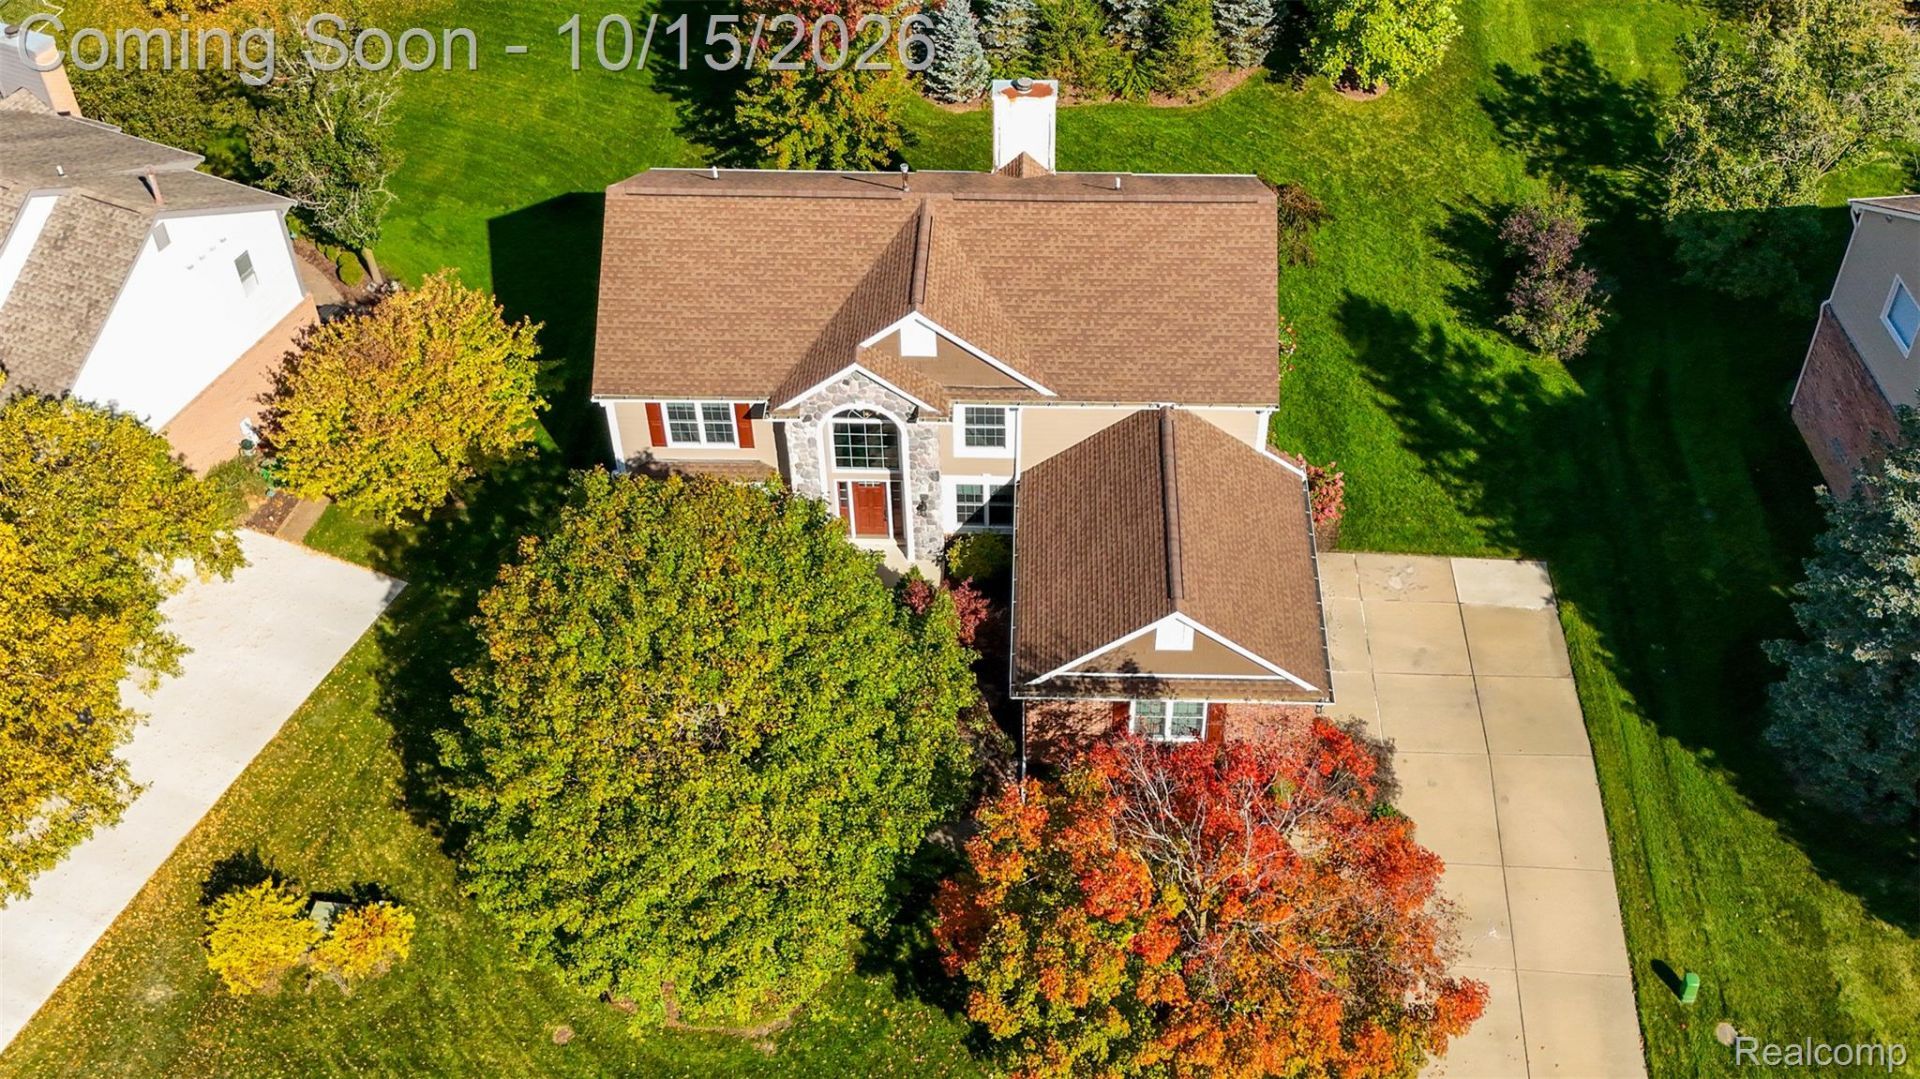
Move-in ready and thoughtfully renovated, this stunning home features modern finishes throughout and gorgeous updated kitchen with high-end stainless-steel appliances. Every detail has been done right, giving you the perfect blend of style, comfort, and peace of mind. Windows and doors have been replaced, complemented by custom Hunter Douglas blinds and Bali Blinds on door wall. The basement waterproofing system includes a transferable 10-year warranty, and egress window, so you can move in with confidence. Enjoy an incredible community lifestyle with a neighborhood pool, tennis and pickleball courts, convenient bath facilities, and beautiful park. From the stylish interior to the fantastic community amenities, this home is ready for you to simply unpack and enjoy! Homes like this don't come around often. Don't miss your opportunity to make it yours! BATVAI!
Property Features
Property Type: Residential - Single Family
Basement: Yes
Basement: Unfinished
Cooling: Central Air
Garage: 2 car attached
Heating: Forced Air, Natural Gas
Home Style: Colonial
Lot Size: 0.28 Acres
Roof Type: Asphalt
Stories: 2.0
Taxes: $3,977
Year Built: 1997
Amenities
Programmable Thermostat
Feature Descriptions
Appliances: Built In Electric Oven, Convection Oven, Dishwasher, Disposal, Dryer, Free Standing Electric Range, Free Standing Refrigerator, Gas Cooktop, Microwave, Range Hood, Self Cleaning Oven, Stainless Steel Appliances, Washer, Water Softener Owned
Community Features: Clubhouse, Fitness Center, Sidewalks, Tennis Courts
Days on Site: 15
Exterior: Brick, Wood Siding
Fireplace: Gas
HOA Fee: 837/ Annually
Laundry: Gas Dryer Hookup
Lot Dimensions: 80X120
Parcel#: 1030102007
Parking: Two Car Garage, Attached, Driveway, Garage Door Opener
Parking Notes: Two Car Garage, Attached, Driveway, Garage Door Op
Patio/Porch: Breezeway, Porch
Pool: Community, In Ground, Outdoor Pool
Sewer: Public Sewer
Summer Tax: 2568.85
Water: Community, Well
Window: EgressWindows
Winter Tax: 1409.03
Room Sizes
Primary Bedroom: 15 X 16
Bedroom: 10 X 12
Dining Room: 12 X 12
Kitchen: 10 X 11
Library: 11 X 15
Great Room: 17 X 17
Living Room: 13 X 16
Laundry: 8 X 7
Bath Dual Entry Lav: 8 X 6
Mud Room: 6 X 5
Primary Bathroom: 10 X 9
Bath Full: 11 X 7
Local Schools
School District: Rochester
Listed By / Shown By
Listed By
Agency Name: Oak and Stone Real Estate
Agency Phone: 2482660584
Shown By
Agency Title: Griffith Realty
Agency Phone: 810-227-1016

Estimate Your Payment
Estimated Payment
$ 1,791.41 per month $1,290.83 Principal & Interest $331.42 Property Tax $169.17 Homeowner's Insurance
4119 Bold Meadows | MLS# 20261079543
This single family home located at 4119 Bold Meadows, Oakland Township, Mi 48306 is currently listed for sale with an asking price of $579,999. This property was built in 1997 and has 4 bedrooms and 2 full and 1 partial baths with 2789 sq. ft. Bold Meadows is located in the T H E C R O S S I N G S S U B N O 6 subdivision within the Rochester school district. Search T H E C R O S S I N G S S U B N O 6 real estate on www.griffithrealty.com today.