
BEDS2
BATHS2 full 1 partial
SQUARE FEET2,334
MLS#20261076816
STATUSPending
PROPERTY TYPEResidential - Condominium
SUBDIVISIONM A P L E C R E E K C O N D O #714
SCHOOLUtica
Property Description
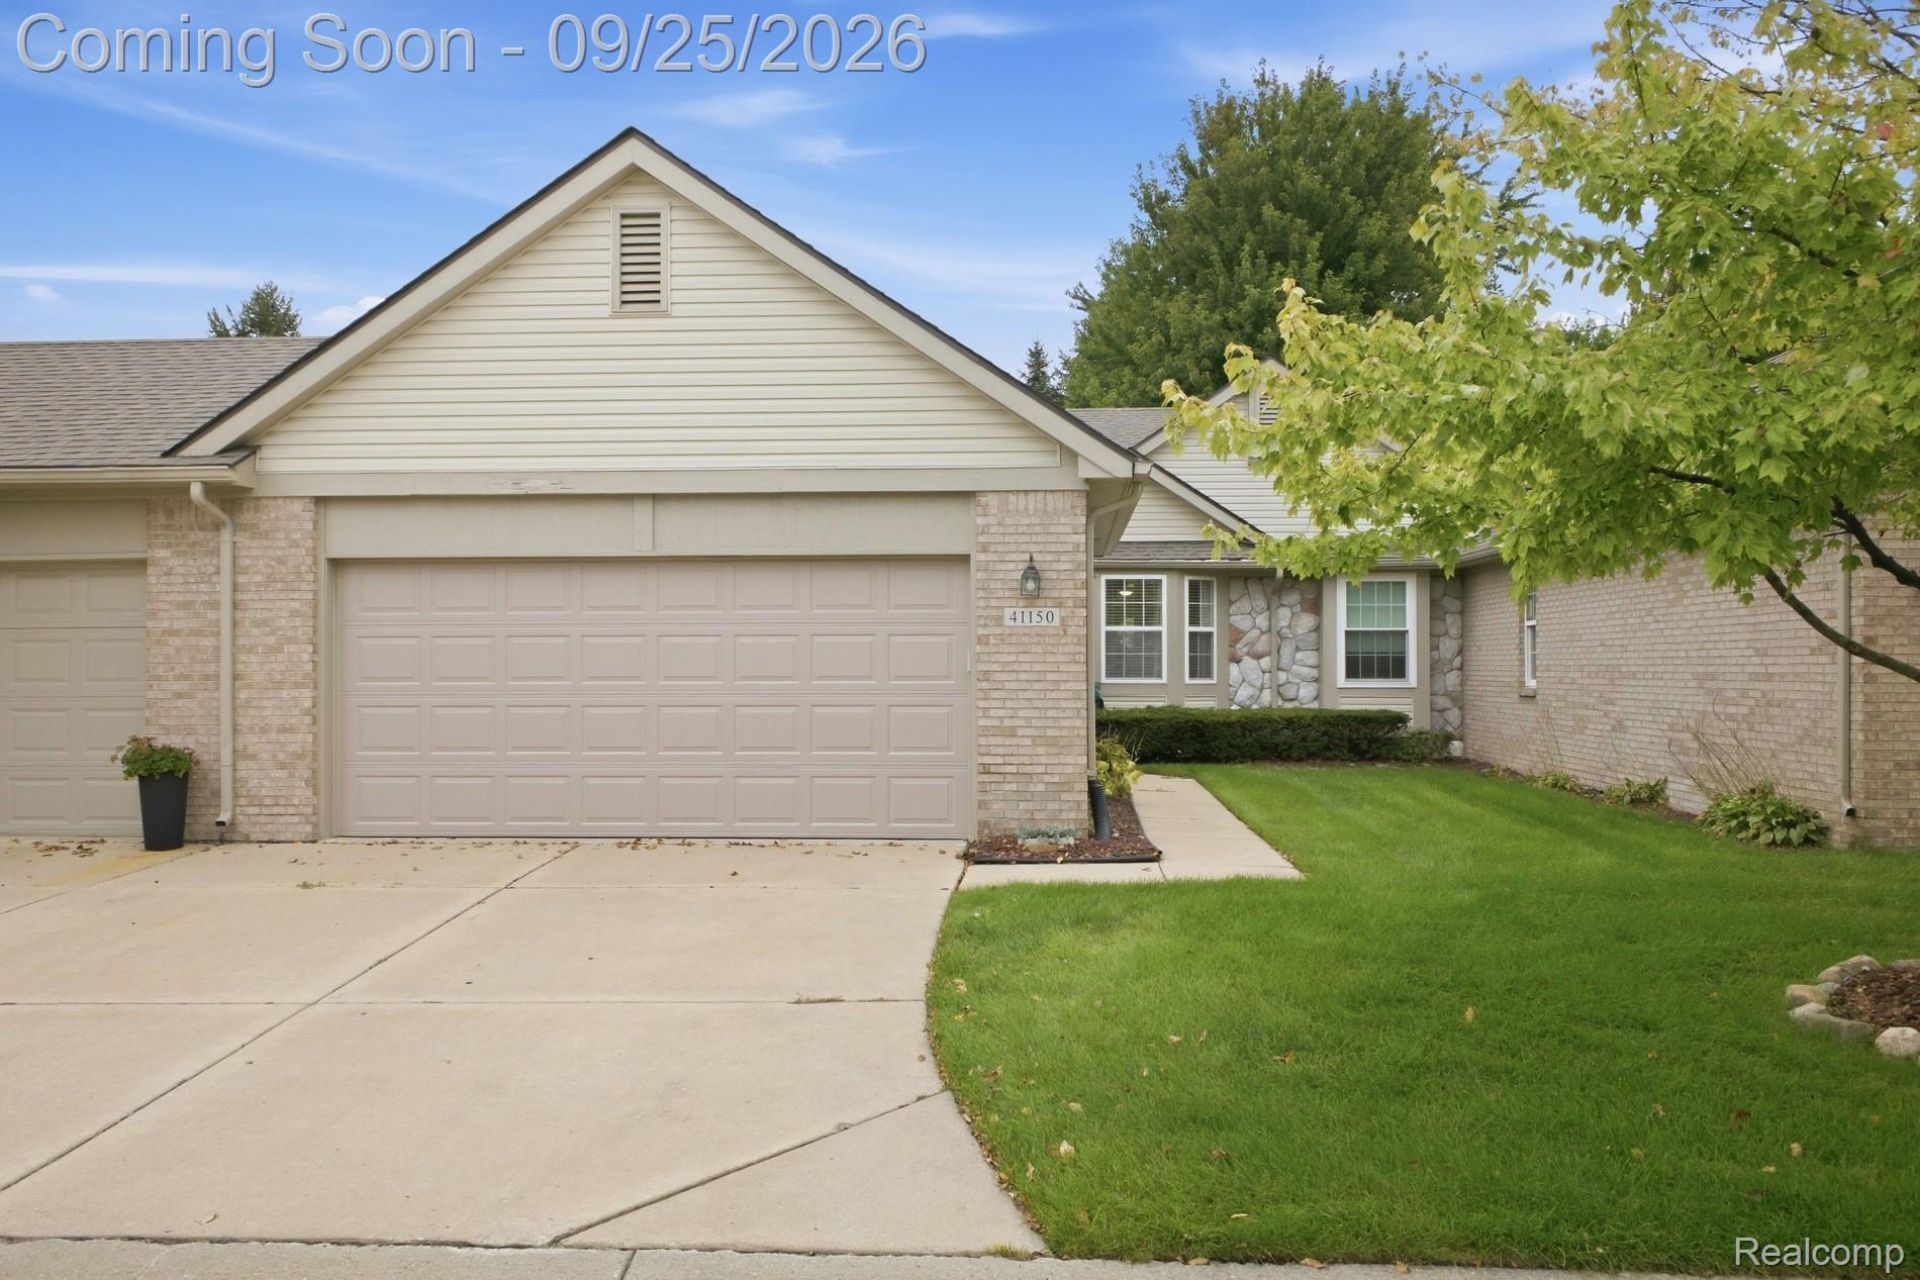
Welcome home to this beautifully maintained and thoughtfully updated property, where pride of ownership is evident throughout. The spacious main level offers a comfortable living room, dining nook, kitchen, primary bedroom, additional bedroom, two full baths, and convenient first-floor laundry. Recent updates include a new roof, kitchen sink, utility sink and cabinet in 2025, along with fresh paint, kitchen hardware, lighting fixtures, recessed lighting, all kitchen appliances, washer, and dryer in 2024. The finished basement provides even more living space with a large rec room, half bath, and a full working kitchen that has never been used-perfect for entertaining or additional living needs. Ample storage can be found throughout the home, along with an attached 2-car garage and patio space. This smoke-free, pet-free home has been exceptionally well cared for and is truly move-in ready. Association fee of $375 covers landscaping, snow removal, grass cutting, and water. BATVAI. Video surveillance on premises.
Property Features
Property Type: Residential - Condominium
Basement: Yes
Basement: Finished
Garage: 2 car attached
Heating: E N E R G Y S T A R Qualified Furnace Equipment, N
Home Style: Ranch
Stories: 1.0
Taxes: $4,671
Year Built: 2002
Feature Descriptions
Appliances: Dishwasher, Dryer, Electric Cooktop, Free Standing Electric Oven, Free Standing Electric Range, Free Standing Freezer, Free Standing Refrigerator, Microwave, Washer
Days on Site: 33
Exterior: Brick, Vinyl Siding
Fencing: Back Yard
HOA Fee: 375/ Monthly
Lot: Sprinklers
Parcel#: 1008357019
Parking: Two Car Garage, Attached, Basement, Driveway, Garage Faces Front, Garage Door Opener
Parking Notes: Two Car Garage, Attached, Basement, Driveway, Gara
Pets Allowed: Yes
Security: Carbon Monoxide Detectors, Smoke Detectors
Sewer: Public Sewer
Summer Tax: 4281
Water: Public
Winter Tax: 390
Room Sizes
Primary Bedroom: 17 X 13
Primary Bathroom: 9 X 5
Bedroom: 12 X 10
Bath Full: 8 X 5
Kitchen: 15 X 10
Bath Lav: 5 X 7
Local Schools
School District: Utica
Listed By / Shown By
Listed By
Agency Name: Community Choice Realty Inc
Agency Phone: 2487290011
Shown By
Agency Title: Griffith Realty
Agency Phone: 810-227-1016

Estimate Your Payment
Estimated Payment
$ 1,169.34 per month $689.70 Principal & Interest $389.25 Property Tax $90.39 Homeowner's Insurance
41150 Bermuda Drive | MLS# 20261076816
This condo located at 41150 Bermuda Drive, Sterling Heights, Mi 48314 is currently listed for sale with an asking price of $309,900. This property was built in 2002 and has 2 bedrooms and 2 full and 1 partial baths with 2334 sq. ft. Bermuda Drive is located in the M A P L E C R E E K C O N D O #714 subdivision within the Utica school district. Search M A P L E C R E E K C O N D O #714 real estate on www.griffithrealty.com today.