
BEDS2
BATHS2 full
SQUARE FEET1,295
MLS#20261084920
STATUSActive
PROPERTY TYPEResidential - Condominium
SUBDIVISIONR E P L A T 1 O F W A Y N E C O U N T Y C O N D O S U B P L A N 759
SCHOOLVanBuren
Property Description
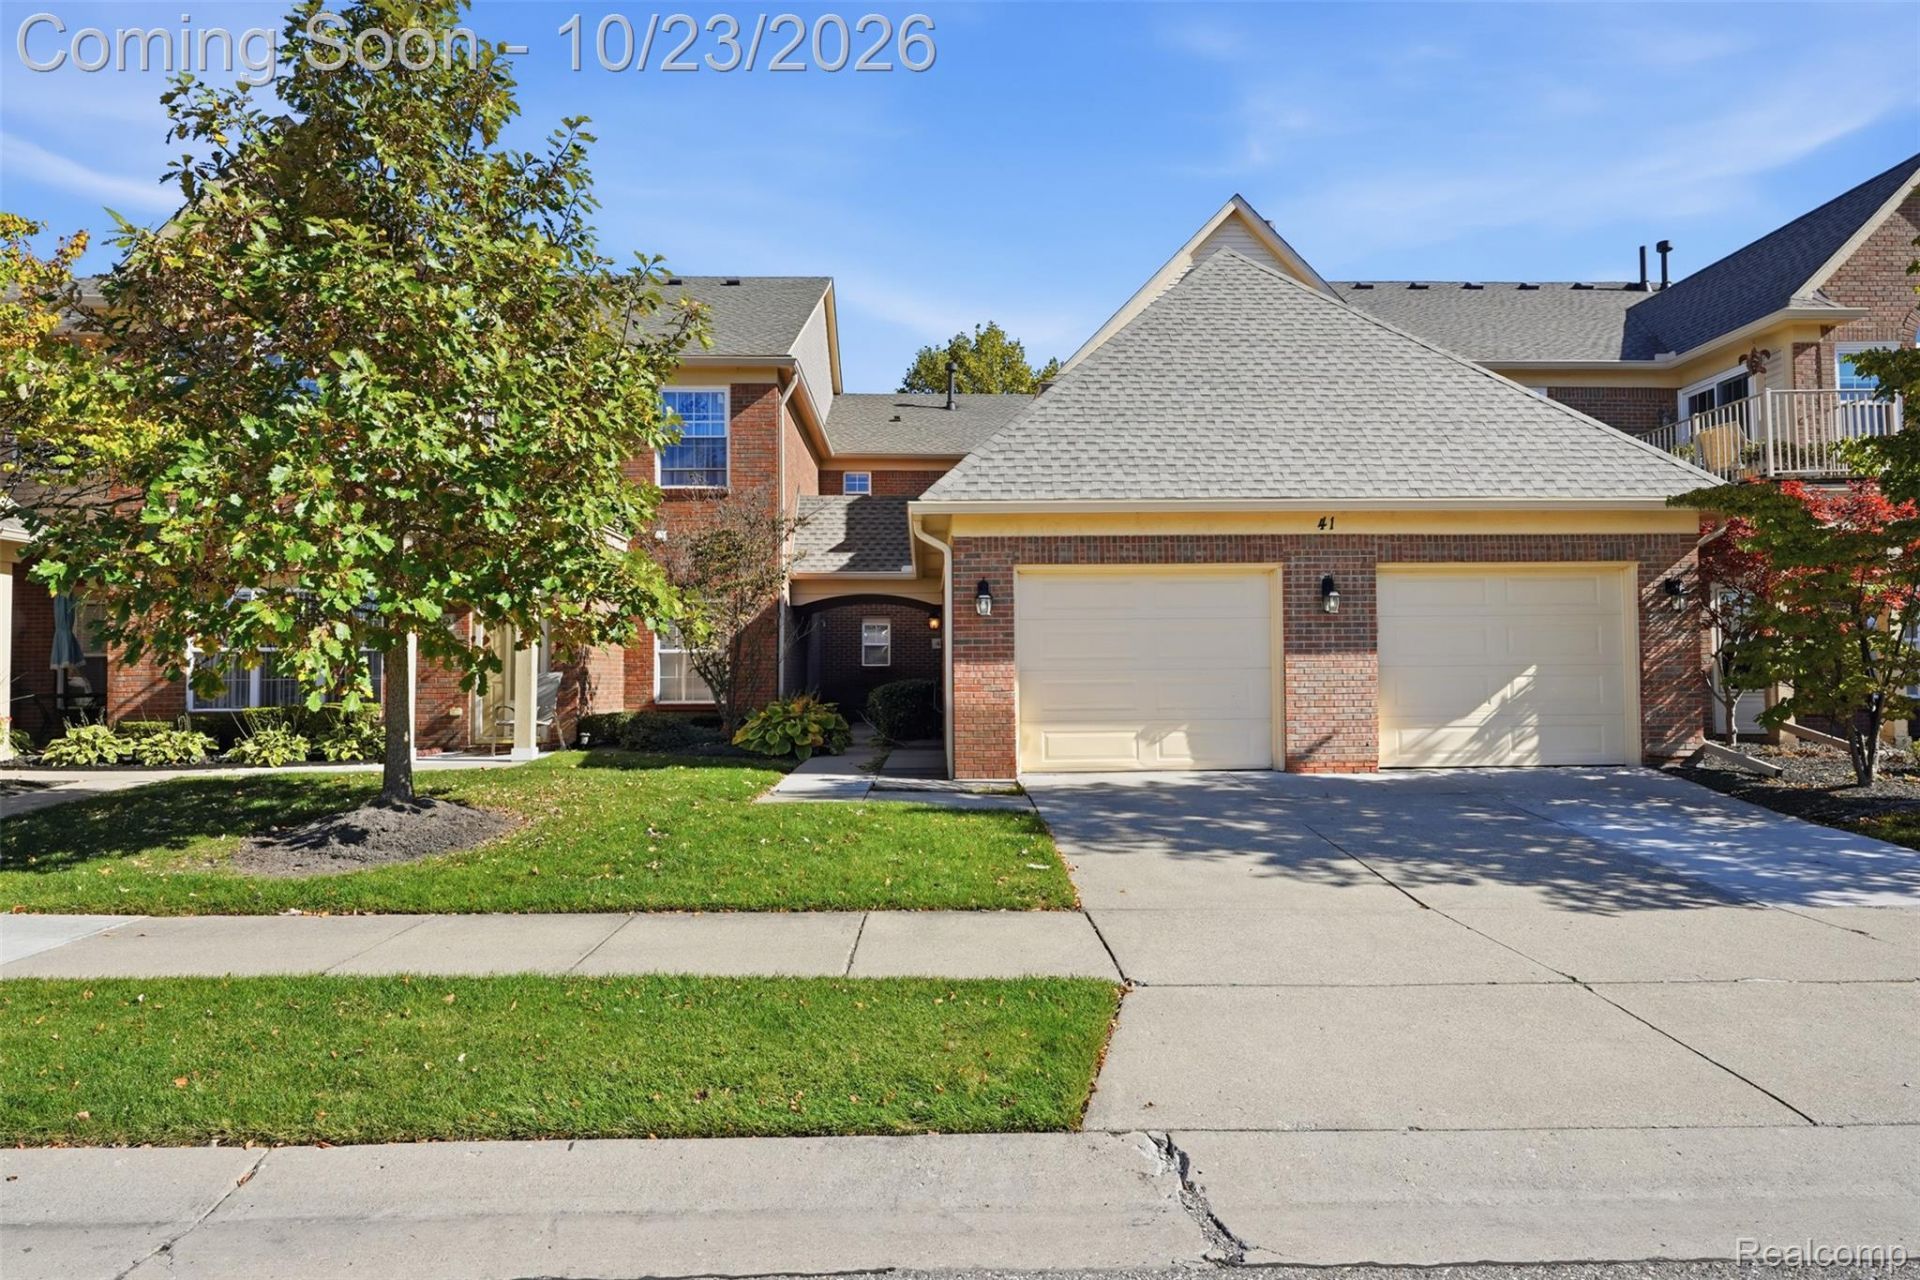
Welcome to Woodbridge Estates in Canton, where comfort and convenience come together to create a place to call home. Step inside to a spacious living room featuring a vaulted ceiling and cozy fireplace, the perfect setting for relaxing evenings or gathering with friends. The kitchen offers access to a private balcony, creating a lovely spot to enjoy your morning coffee or unwind at the end of the day. With two spacious bedrooms and two full baths, including a primary suite with a walk-in closet and en-suite bath, there is room to settle in and make the space your own. An attached one-car garage adds everyday convenience, while the community clubhouse and pool offer opportunities to enjoy the neighborhood. Conveniently located near shopping, dining, and everyday amenities, this condo offers a wonderful opportunity to enjoy easy, comfortable living in Canton.
Property Features
Property Type: Residential - Condominium
Cooling: Central Air
Garage: 1 car attached
Heating: Forced Air, Natural Gas
Home Style: Raised Ranch
Taxes: $3,815
Year Built: 2004
Amenities
Balcony
Lighting
Feature Descriptions
Appliances: Free Standing Electric Range, Free Standing Refrigerator, Microwave
Community Features: Clubhouse, Sidewalks
Days on Site: 2
Exterior: Brick
Fireplace: Electric, Living Room
HOA Fee: 430/ Monthly
Laundry: In Unit, Washer Hookup
Parcel#: 71126020179000
Parking: One Car Garage, Attached
Parking Notes: One Car Garage, Attached
Pets Allowed: Yes
Pool: Community, In Ground, Outdoor Pool
Sewer: Public Sewer
Summer Tax: 1434
Water: Public
Winter Tax: 2381
Room Sizes
Bedroom: 12 X 11
Great Room: 25 X 18
Primary Bedroom: 17 X 12
Kitchen: 15 X 9
Local Schools
School District: VanBuren
Listed By / Shown By
Listed By
Agency Name: Golden Path Real Estate Co
Agency Phone: 7347447105
Shown By
Agency Title: Griffith Realty
Agency Phone: 810-227-1016

Estimate Your Payment
Estimated Payment
$ 871.71 per month $489.62 Principal & Interest $317.92 Property Tax $64.17 Homeowner's Insurance
4095 Cornerstone Drive | MLS# 20261084920
This condo located at 4095 Cornerstone Drive, Canton Township, Mi 48188 is currently listed for sale with an asking price of $220,000. This property was built in 2004 and has 2 bedrooms and 2 full baths with 1295 sq. ft. Cornerstone Drive is located in the R E P L A T 1 O F W A Y N E C O U N T Y C O N D O S U B P L A N 759 subdivision within the VanBuren school district. Search R E P L A T 1 O F W A Y N E C O U N T Y C O N D O S U B P L A N 759 real estate on www.griffithrealty.com today.