
BEDS3
BATHS2 full 1 partial
SQUARE FEET2,108
MLS#20261059154
STATUSActive
PROPERTY TYPEResidential - Single Family
SUBDIVISIONC R O O K E D L A K E
SCHOOLBrighton
Property Description
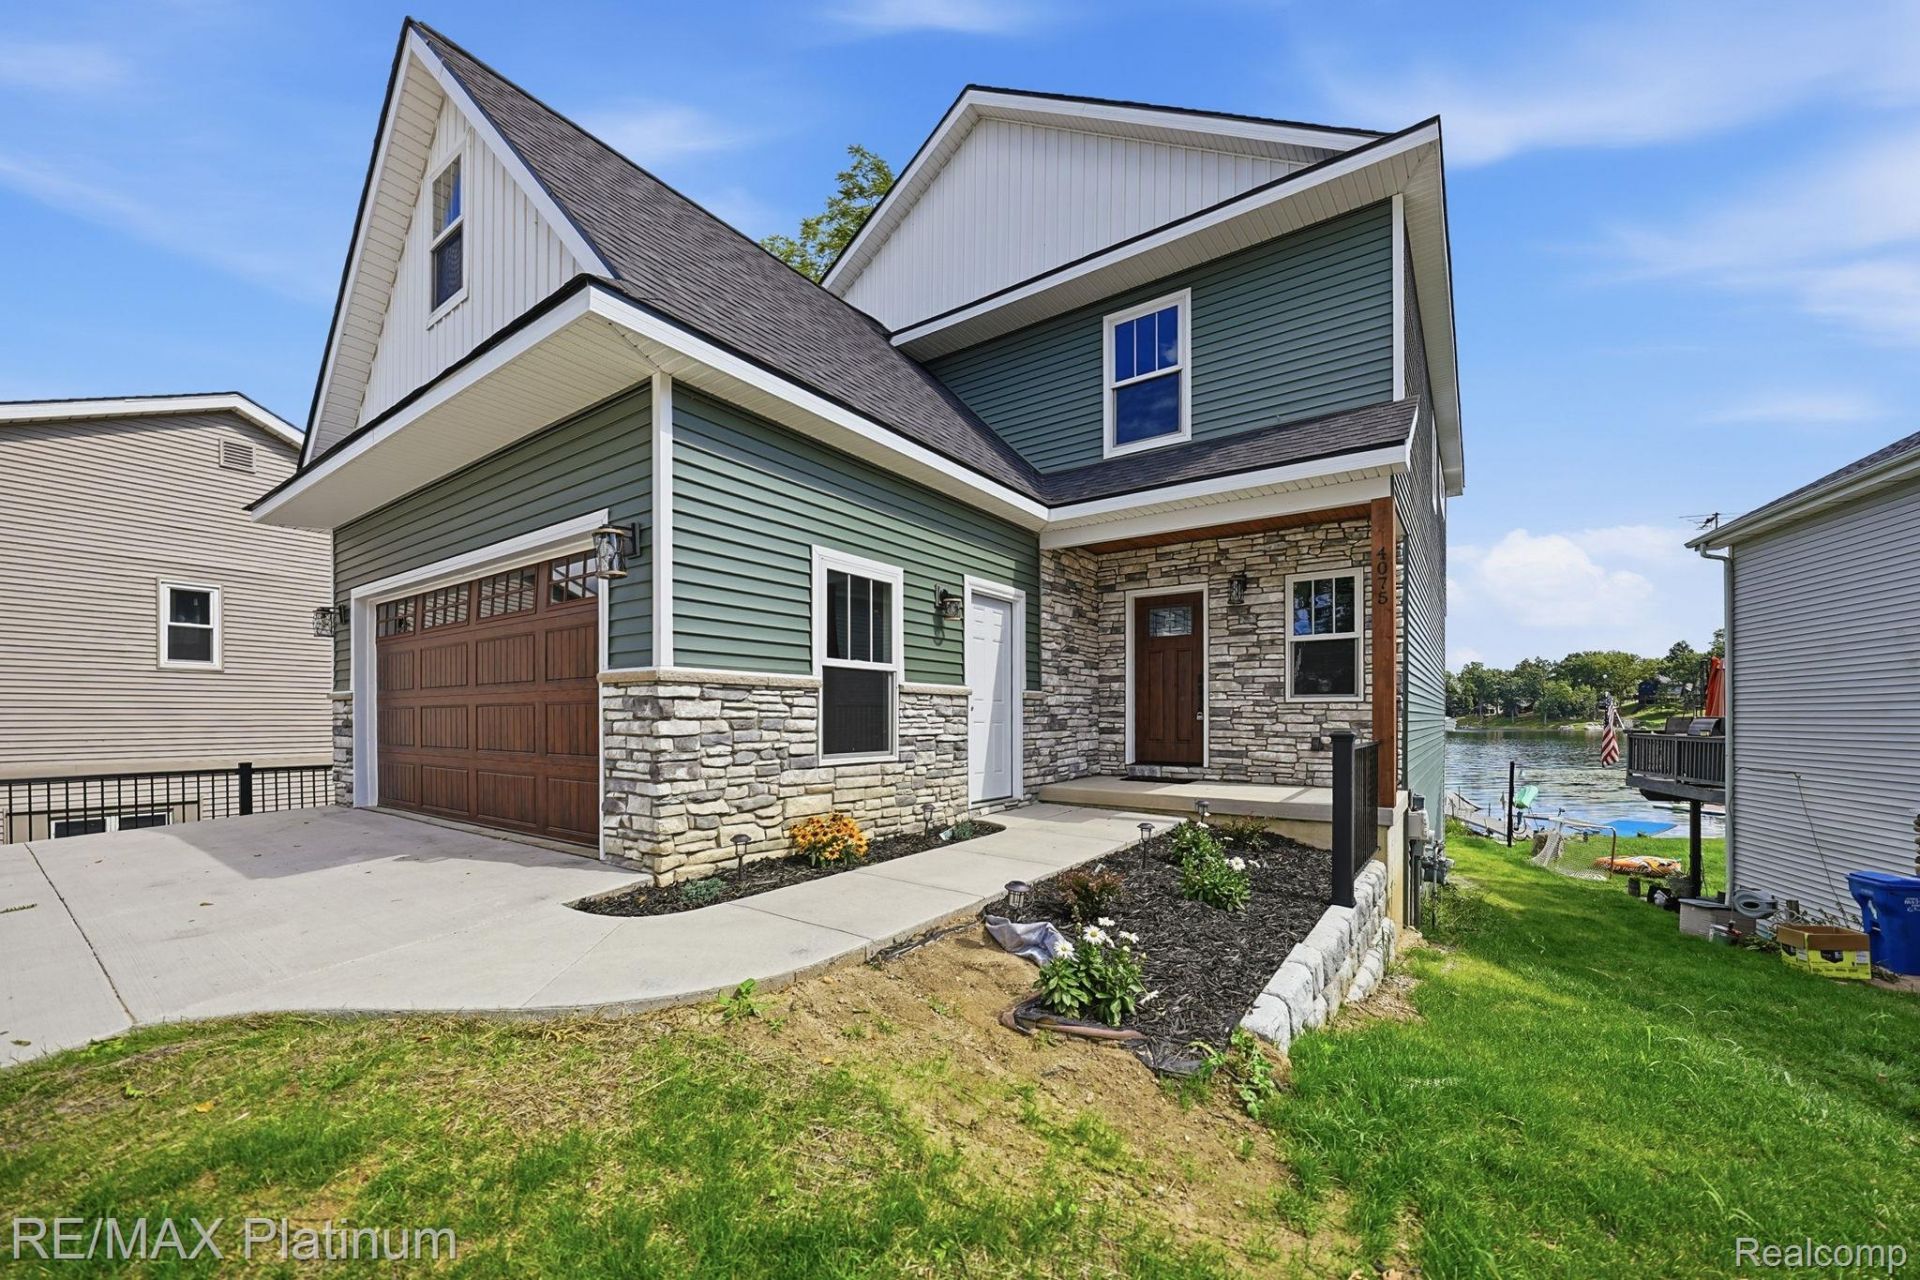
NEW CONSTRUCTION | ALL-SPORTS LAKEFRONT | BRIGHTONExperience elevated lakefront living in this stunning 2026 new construction home ideally situated on all-sports Clifford Lake. Thoughtfully designed with modern finishes and an open, sophisticated floor plan, this exceptional residence offers 3 spacious bedrooms, 3 baths, and beautiful water views.The heart of the home is the impressive gourmet kitchen featuring striking Brazilian granite countertops, quality cabinetry, and refined finishes, seamlessly opening to the dining and great room areas. Soaring 9-foot ceilings and an abundance of natural light create a bright, airy atmosphere designed for both everyday living and effortless entertaining.Step outside to the maintenance-free Trex deck overlooking the lake-an ideal setting for morning coffee, sunset gatherings, or simply enjoying the peaceful waterfront surroundings.The walkout lower level offers an additional 1,237 square feet of unfinished living space with 9-foot ceilings and is already pre-plumbed for a future bath. The possibilities are exceptional-create additional bedrooms, a custom bar, theater, fitness room, family room, or spectacular entertainment space.Additional highlights include a 2-car attached garage, a 216-square-foot unfinished bonus room above the garage offering even more possibilities, and additional off-street parking.Enjoy the ultimate Michigan lifestyle with boating, swimming, fishing, and year-round lake views right outside your door, all while being just minutes from vibrant downtown Brighton's exceptional dining, shopping, and entertainment.Brand-new construction, sophisticated finishes, all-sports lakefront living, and an outstanding Brighton location come together in one exceptional property.
Property Features
Property Type: Residential - Single Family
Basement: Yes
Basement: Unfinished, Walk Out Access
Cooling: Ceiling Fans, Central Air
Garage: 2 car attached
Heating: Forced Air, Natural Gas
Home Style: Contemporary
Lot Size: 0.10 Acres
Roof Type: Asphalt
Stories: 2.0
Taxes: $6,046
Year Built: 2025
Amenities
Lighting
Feature Descriptions
Appliances: Dishwasher, Free Standing Gas Range, Free Standing Refrigerator, Microwave
Body of Water: Clifford Lake
Days on Site: 49
Exterior: Stone, Vinyl Siding
Laundry: Laundry Room
Lot Dimensions: 52X62
Parcel#: 1122302130
Parking: Two Car Garage, Attached, Direct Access, Electricityin Garage, Garage Door Opener
Parking Notes: Two Car Garage, Attached, Direct Access, Electrici
Patio/Porch: Deck, Patio, Porch
Sewer: Public Sewer
Summer Tax: 3898
Water: Well
Water Features: All Sports Lake, Lake Front
Winter Tax: 2148
Room Sizes
Primary Bedroom: 17 X 14
Bedroom: 14 X 13
Primary Bathroom: 13 X 11
Bath Full: 13 X 6
Bath Lav: 5 X 7
Living Room: 15 X 15
Kitchen: 13 X 13
Dining Room: 19 X 14
Laundry: 8 X 7
Local Schools
School District: Brighton
Listed By / Shown By
Listed By
Agency Name: RE/MAX Platinum
Agency Phone: 8102274600
Shown By
Agency Title: Griffith Realty
Agency Phone: 810-227-1016

Estimate Your Payment
Estimated Payment
$ 2,668.40 per month $1,913.76 Principal & Interest $503.83 Property Tax $250.80 Homeowner's Insurance
4075 Highcrest Drive | MLS# 20261059154
This single family home located at 4075 Highcrest Drive, Genoa Township, Mi 48116 is currently listed for sale with an asking price of $859,900. This property was built in 2025 and has 3 bedrooms and 2 full and 1 partial baths with 2108 sq. ft. Highcrest Drive is located in the C R O O K E D L A K E subdivision within the Brighton school district. Search C R O O K E D L A K E real estate on www.griffithrealty.com today.