
BEDS2
BATHS2 full
SQUARE FEET1,534
MLS#20261069498
STATUSActive
PROPERTY TYPEResidential - Condominium
SUBDIVISIONW A Y N E C O U N T Y C O N D O S U B P L A N 52
SCHOOLPlymouthCanton
Property Description
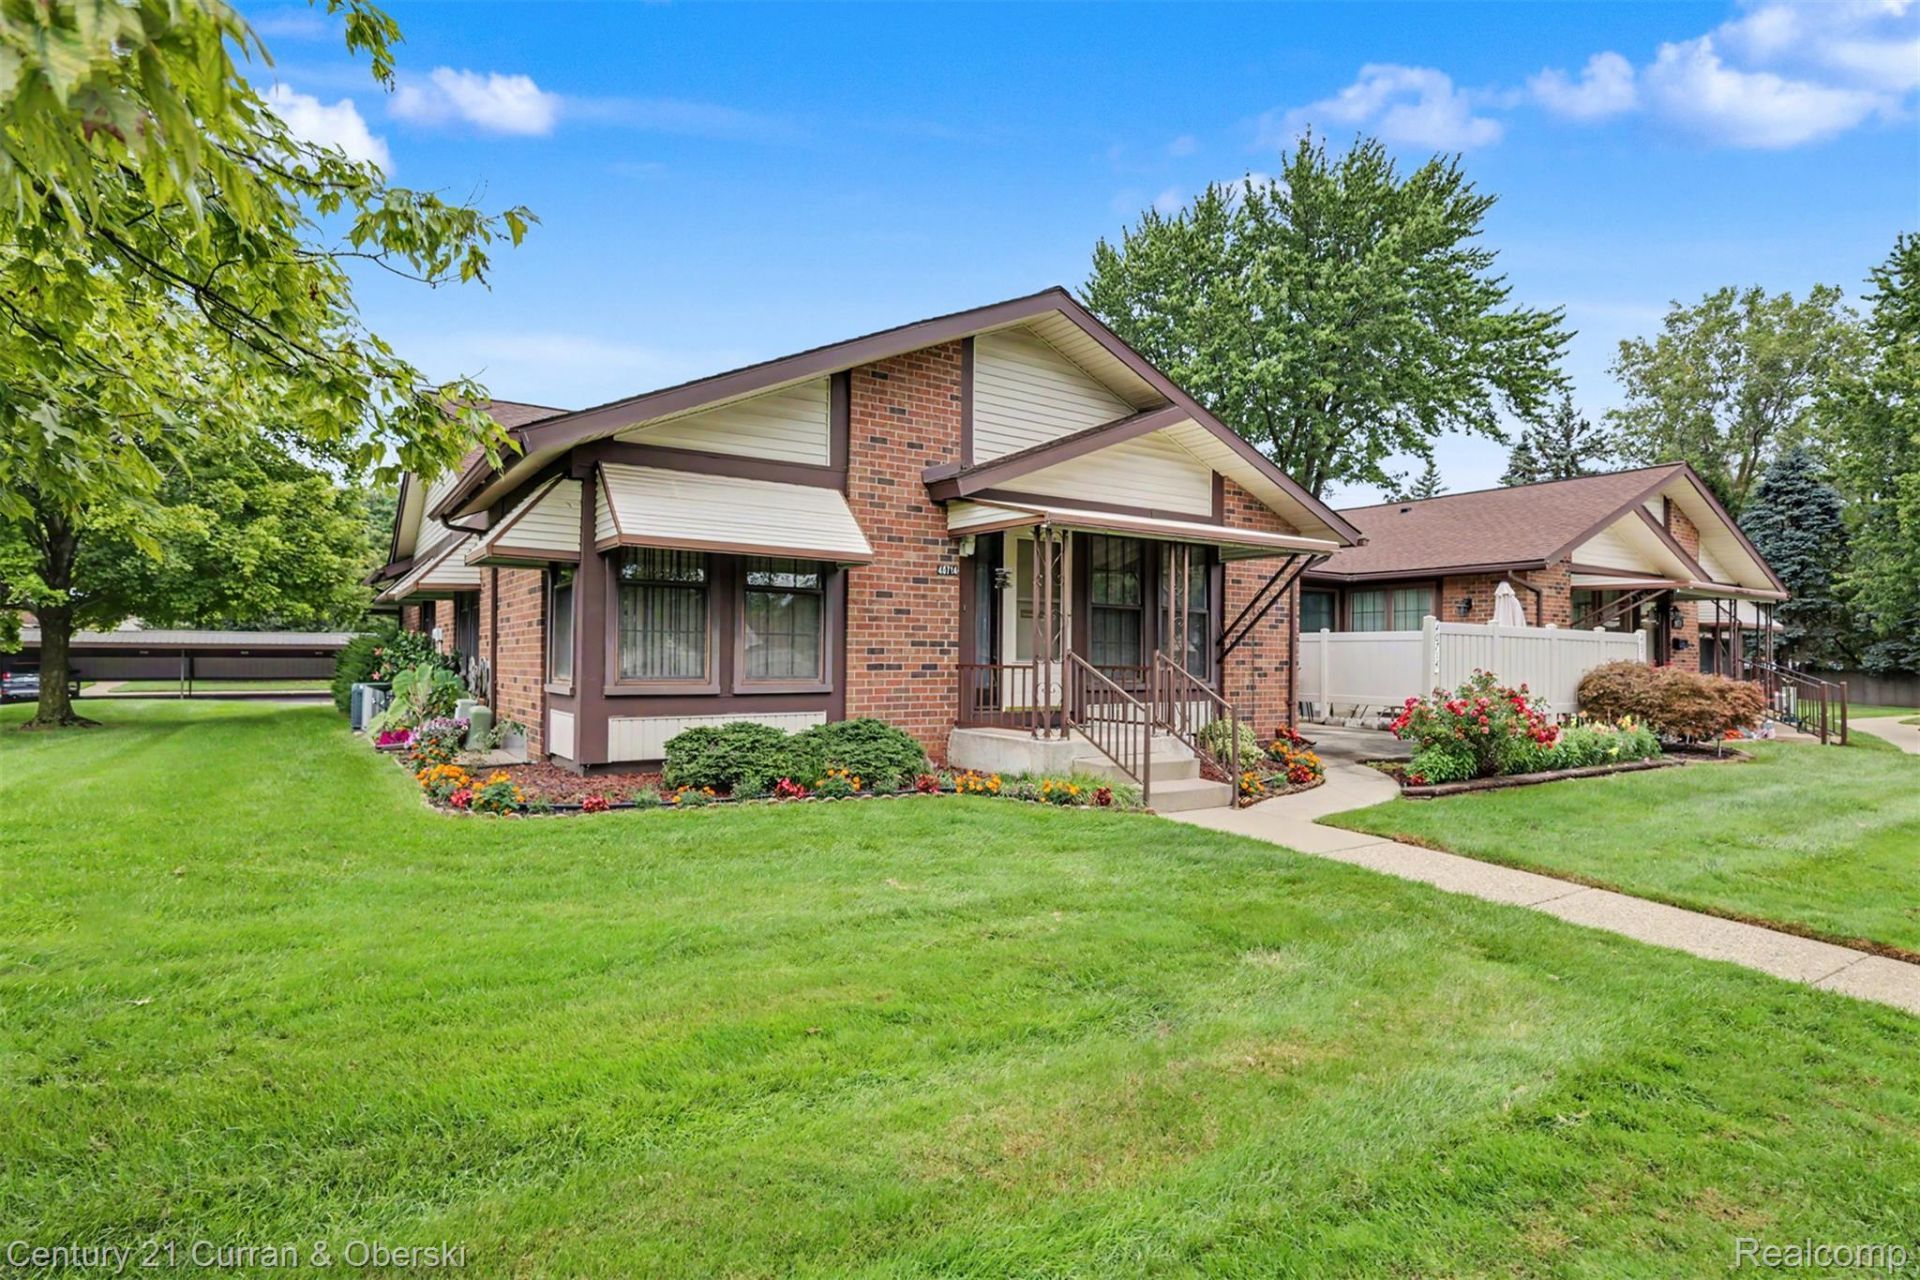
Clean and well maintained 2 bedroom, 2 full bath ranch end unit in the sought after 55+ community of Bradbury Park Homes. Neutrally decorated. Open layout. Plenty of natural light. Spacious living room and dining room with a doorwall to private patio. Kitchen with updated white cabinets. All appliances stay. Primary bedroom with walk-in closet. Both bathrooms have step-in showers! Bonus mirrors throughout add a nice touch. Basement is nicely finished with an egress window. Seller is leaving solid oak furniture in the basement for you worth over $5500! Carport provides covered parking. Seller loved to walk the complex and rest at the conveniently located benches. She also appreciated all the activities offered. Now it's your turn! Community amenities include a clubhouse, outdoor pool, weekly social events such as wine tasting, card games, exercise classes, movie nights, coffee socials, BBQs, and potlucks. Close to shopping, restaurants, freeways, and 2 miles to DTP.
Property Features
Property Type: Residential - Condominium
Basement: Yes
Basement: Finished, Full, Private
Cooling: Ceiling Fans, Central Air
Heating: Forced Air, Natural Gas
Home Style: Ranch
Roof Type: Asphalt
Stories: 1.0
Taxes: $1,412
Year Built: 1972
Amenities
Awnings
Grounds Maintenance
Lighting
Private Entrance
Feature Descriptions
Appliances: Dishwasher, Disposal, Dryer, Free Standing Gas Range, Free Standing Refrigerator, Microwave, Washer
Community Features: Clubhouse, Sidewalks
Days on Site: 3
Exterior: Brick
HOA Fee: 383/ Monthly
Laundry: Gas Dryer Hookup, Washer Hookup
Lot: Fifty Five Community
Parcel#: 78065020166000
Parking: No Garage, Carport
Parking Notes: No Garage, Carport
Patio/Porch: Patio, Porch
Pets Allowed: Breed Restrictions, Cats Ok, Dogs Ok, Number Limit, Yes
Pool: Community, In Ground, Outdoor Pool
Sewer: Public Sewer
Summer Tax: 1017
Utilities: Cable Available, Underground Utilities
Water: Public
Window: EgressWindows
Winter Tax: 395
Room Sizes
Bath Full: 8 X 7
Bedroom: 12 X 11
Primary Bedroom: 14 X 11
Dining Room: 15 X 10
Kitchen: 9 X 8
Living Room: 15 X 14
Local Schools
School District: PlymouthCanton
Listed By / Shown By
Listed By
Agency Name: Century 21 Curran & Oberski
Agency Phone: 7344646400
Shown By
Agency Title: Griffith Realty
Agency Phone: 810-227-1016

Estimate Your Payment
Estimated Payment
$ 709.22 per month $523.01 Principal & Interest $117.67 Property Tax $68.54 Homeowner's Insurance
40714 Newport Drive, Unit 166 | MLS# 20261069498
This condo located at 40714 Newport Drive, Unit 166, Plymouth Township, Mi 48170 is currently listed for sale with an asking price of $235,000. This property was built in 1972 and has 2 bedrooms and 2 full baths with 1534 sq. ft. Newport Drive, Unit 166 is located in the W A Y N E C O U N T Y C O N D O S U B P L A N 52 subdivision within the PlymouthCanton school district. Search W A Y N E C O U N T Y C O N D O S U B P L A N 52 real estate on www.griffithrealty.com today.