
BEDS2
BATHS1 full
SQUARE FEET900
MLS#20261082873
STATUSActive
PROPERTY TYPEResidential - Single Family
SUBDIVISIONA V O N D A L E S U B 2
SCHOOLWayneWestland
Property Description
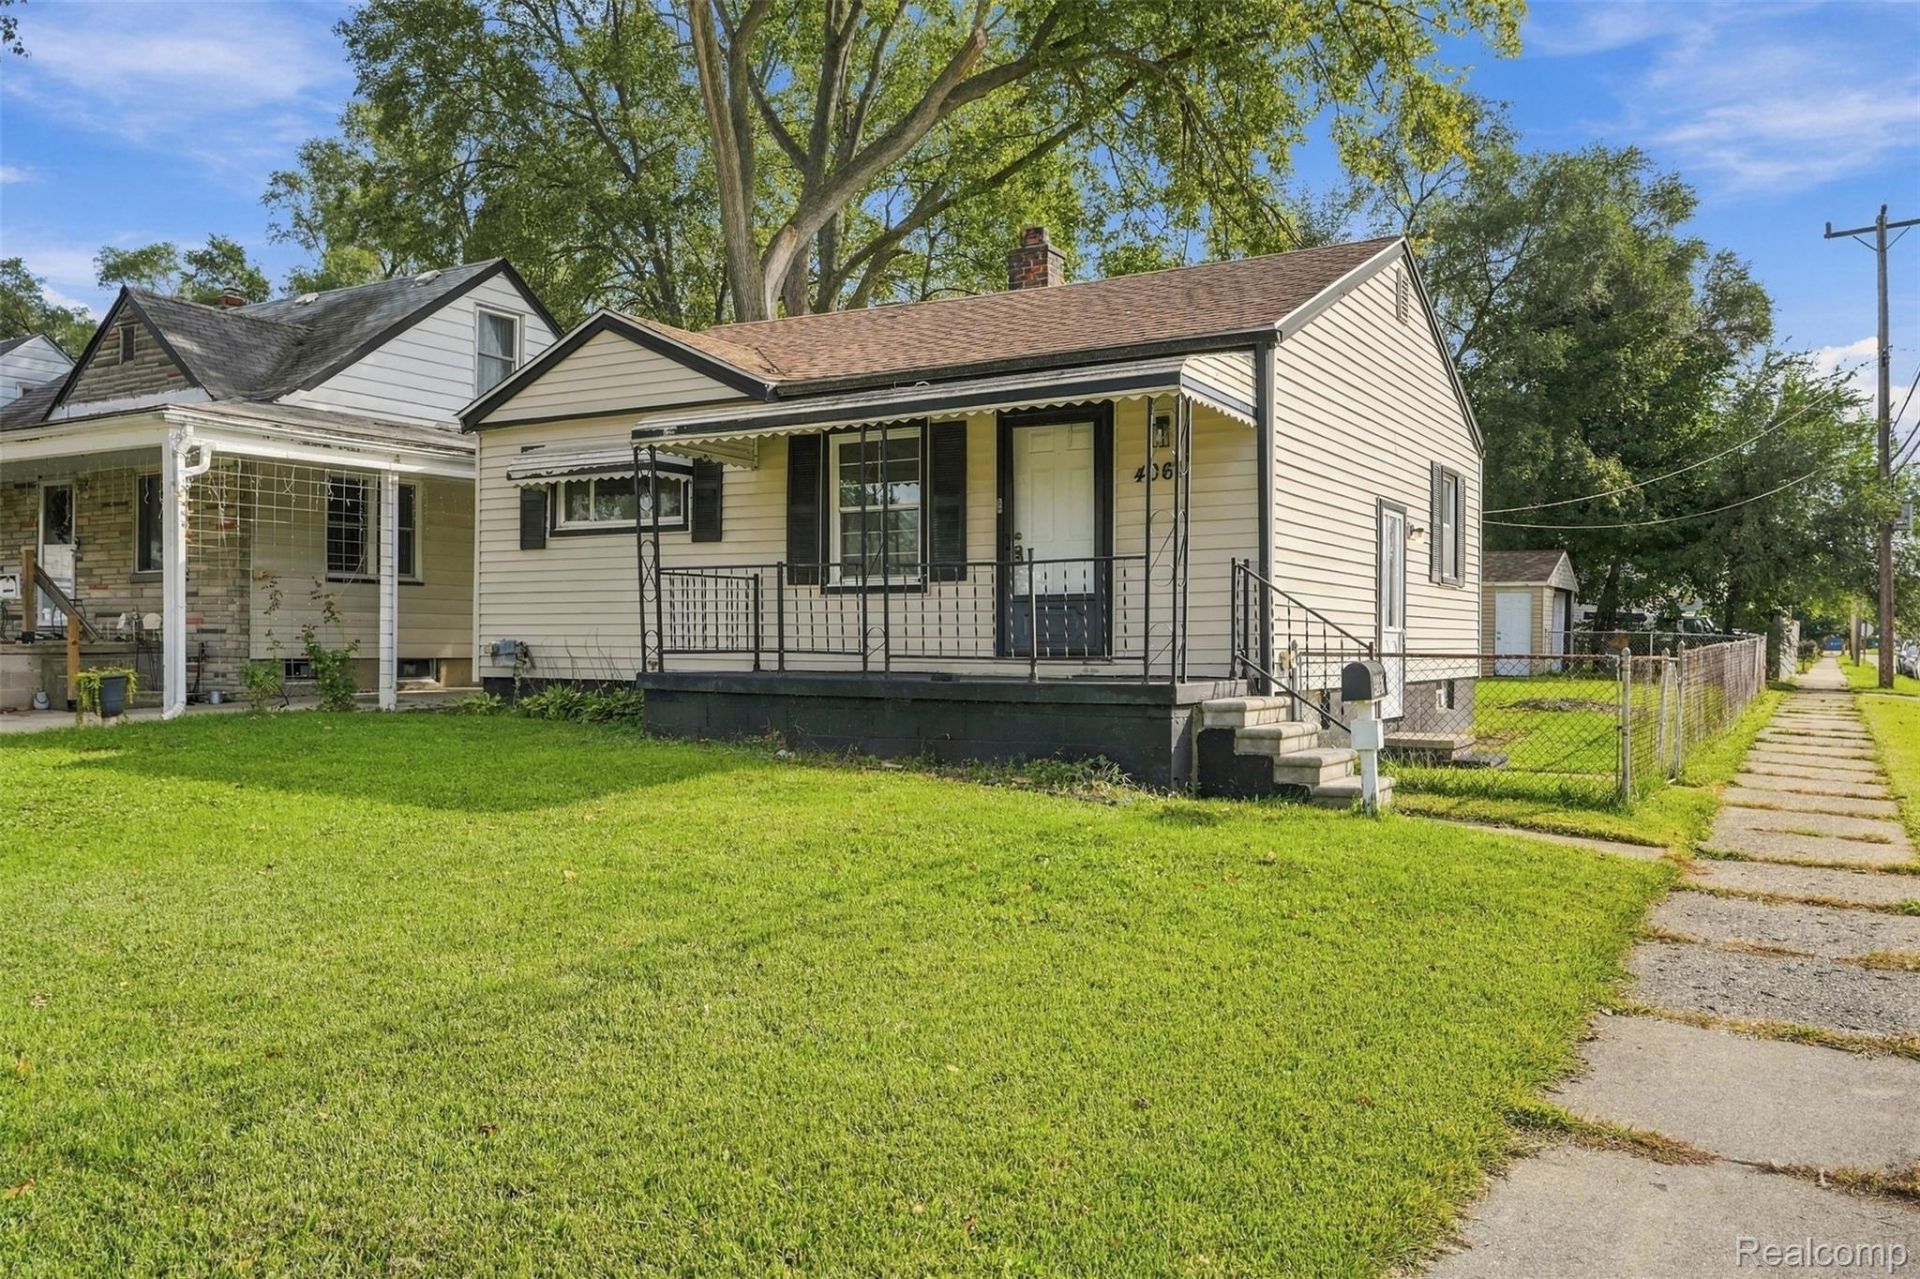
Welcome to 4061 Winifred! Set on a large corner lot, this property offers generous outdoor space for gardening, entertaining, or creating a backyard retreat. Its location puts the hospital, parks, and recreation centers nearby. Newer roof, mechanicals, furnace, hot water tank and air conditioning unit! Whether you're a first-time homebuyer looking for a place to make your own or an investor seeking your next opportunity, 4061 Winifred is worth a look. Schedule your showing today! BATVAI
Property Features
Property Type: Residential - Single Family
Basement: Yes
Basement: Unfinished
Cooling: Ceiling Fans, Central Air
Fenced: Yes
Garage: 2
Heating: Forced Air, Natural Gas
Home Style: Ranch
Lot Size: 0.13 Acres
Roof Type: Asphalt
Stories: 1.0
Taxes: $2,088
Year Built: 1954
Amenities
Awnings
Feature Descriptions
Appliances: Free Standing Gas Oven, Free Standing Refrigerator
Days on Site: 12
Exterior: Vinyl Siding
Fencing: Back Yard, Fenced, Fencing Allowed
Lot: Corner Lot
Lot Dimensions: 42.53X135
Parcel#: 55021010498000
Parking: Two Car Garage, Detached
Parking Notes: Two Car Garage, Detached
Patio/Porch: Covered, Porch
Sewer: Public Sewer
Summer Tax: 1790
Water: Public
Winter Tax: 298
Room Sizes
Primary Bedroom: 12 X 10
Bedroom: 9 X 11
Dining Room: 7 X 9
Kitchen: 6 X 9
Living Room: 12 X 15
Bath Full: 5 X 7
Local Schools
School District: WayneWestland
Listed By / Shown By
Listed By
Agency Name: EXP Realty Main
Agency Phone: 8885017085
Shown By
Agency Title: Griffith Realty
Agency Phone: 810-227-1016

Estimate Your Payment
Estimated Payment
$ 526.16 per month $311.36 Principal & Interest $174.00 Property Tax $40.80 Homeowner's Insurance
4061 Winifred Street | MLS# 20261082873
This single family home located at 4061 Winifred Street , Wayne, Mi 48184 is currently listed for sale with an asking price of $139,900. This property was built in 1954 and has 2 bedrooms and 1 full baths with 900 sq. ft. Winifred Street is located in the A V O N D A L E S U B 2 subdivision within the WayneWestland school district. Search A V O N D A L E S U B 2 real estate on www.griffithrealty.com today.