
BEDS2
BATHS1 full
SQUARE FEET1,846
MLS#20261069135
STATUSActive
PROPERTY TYPEResidential - Condominium
SUBDIVISIONW A Y N E C O U N T Y C O N D O S U B P L A N 52
SCHOOLPlymouthCanton
Property Description
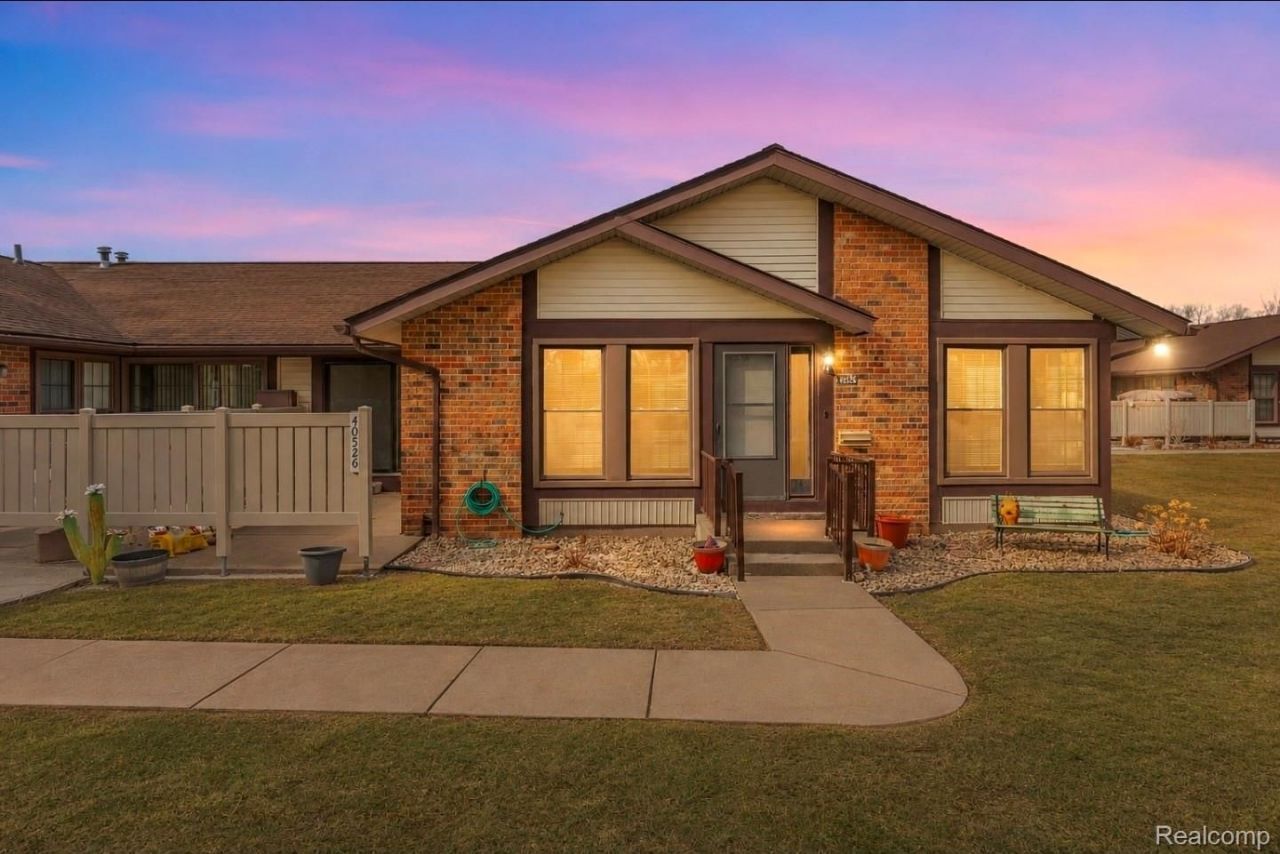
*** Favorable Land Contract Terms Now Available*** This price point is truly one of the best values available in Bradbury Park! This beautifully remodeled 2-bedroom ranch condo offers updated finishes throughout, a finished basement with egress window, newer mechanicals, and truly move-in-ready living. Enjoy all the benefits of Bradbury Park's active 55+ lifestyle, including the clubhouse, pool, and community activities, while taking advantage of an attractive price point rarely found for a fully renovated unit. Convenient access to shopping, dining, downtown Plymouth, and major roadways makes everyday living easy. Low Association Fee includes Gas and Water among many other things like Maintenance and Lawn/Snow Removal. *** Land Contract Terms *** - $213,900, 10% down payment, 7% interest rate amortized over 30 years with 3 year Balloon, Principal and Interest Payment $1280, additional Taxes/Insurance/Association dues payed by buyer, Taxes can be filed for Homestead Exemption after purchase, Taxes to be escrowed. Credit/Financial Screening/Approval Required.
Property Features
Property Type: Residential - Condominium
Basement: Yes
Basement: Finished
Cooling: Central Air
Heating: Forced Air, Natural Gas
Home Style: Ranch
Roof Type: Asphalt
Stories: 1.0
Taxes: $2,530
Year Built: 1972
Amenities
Grounds Maintenance
Lighting
Feature Descriptions
Appliances: Dryer, Free Standing Gas Oven, Free Standing Gas Range, Free Standing Refrigerator, Washer
Community Features: Clubhouse, Sidewalks
Days on Site: 6
Exterior: Brick
HOA Fee: 383/ Monthly
Laundry: In Unit
Parcel#: 78065020099000
Parking: Parking Lot, No Garage, Carport
Parking Notes: Parking Lot, No Garage, Carport
Patio/Porch: Patio, Porch
Pets Allowed: Cats Ok, Dogs Ok, Number Limit
Pool: Community, In Ground
Sewer: Public Sewer
Summer Tax: 1811
Water: Public
Winter Tax: 719
Room Sizes
Primary Bedroom: 14 X 11
Bedroom: 11 X 11
Kitchen: 9 X 8
Dining Room: 14 X 11
Living Room: 15 X 14
Local Schools
School District: PlymouthCanton
Listed By / Shown By
Listed By
Agency Name: Bradford Realty
Agency Phone: 3134090516
Shown By
Agency Title: Griffith Realty
Agency Phone: 810-227-1016

Estimate Your Payment
Estimated Payment
$ 714.03 per month $444.89 Principal & Interest $210.83 Property Tax $58.30 Homeowner's Insurance
40526 Newport Drive | MLS# 20261069135
This condo located at 40526 Newport Drive , Plymouth Township, Mi 48170 is currently listed for sale with an asking price of $199,900. This property was built in 1972 and has 2 bedrooms and 1 full baths with 1846 sq. ft. Newport Drive is located in the W A Y N E C O U N T Y C O N D O S U B P L A N 52 subdivision within the PlymouthCanton school district. Search W A Y N E C O U N T Y C O N D O S U B P L A N 52 real estate on www.griffithrealty.com today.