
BEDS3
BATHS1 full 1 partial
SQUARE FEET1,420
MLS#20261055866
STATUSActive
PROPERTY TYPEResidential - Single Family
SUBDIVISIONBeaver Creek Sub
SCHOOLWarren Con
Property Description
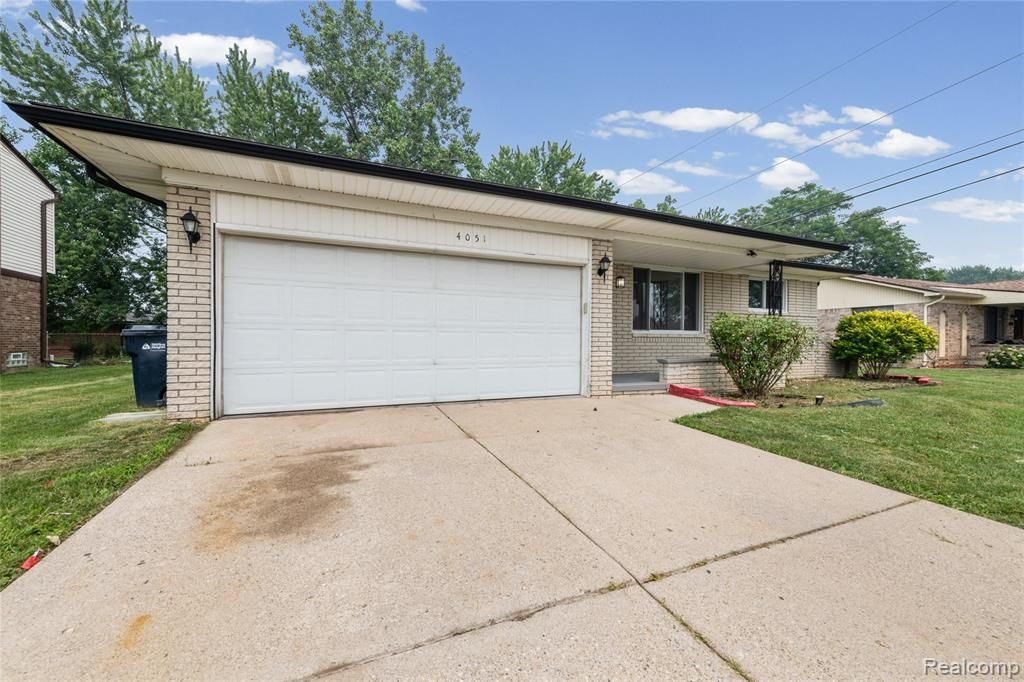
Welcome to this beautifully updated 3-bedroom, 1.5-bath home in the highly desirable City of Sterling Heights! This move-in-ready property features fresh paint throughout and brand-new hardwood flooring, creating a bright and modern living space. The home also offers an attached 2-car garage, a spacious full basement with endless possibilities for storage or future finishing, and a functional floor plan perfect for everyday living. Conveniently located in a great neighborhood close to shopping, dining, parks, and major highways, this home offers both comfort and convenience. Whether you're a first-time homebuyer or looking to upgrade, this is an excellent opportunity you won't want to miss. Schedule your private showing today—this beautiful home won't last long!
Property Features
Property Type: Residential - Single Family
Basement: Finished
Fuel Type: Natural Gas
Garage: 2 car attached
Heating: Forced Air
Home Style: Ranch
Lot Size: 0.20 Acres
Year Built: 1974
Feature Descriptions
Architecture: Ranch
Days on Site: 1
Exterior: Brick
Foundation: Basement
Frontage Feet: 60
Garage/Parking: Attached
Lot Dimensions: 0.20 Acre(s)
Lower Level Finished Sqft: 1136
Parking Notes: Attached
Road Frontage: Paved
Summer Tax: $7813.0000
Winter Tax: $206.0000
Room Sizes
Bedroom: Level - First/Entry
Bedroom: Level - First/Entry
Bedroom: Level - First/Entry
Bath - Full: Level - First/Entry
Bath - Lav: Level - First/Entry
Kitchen: Level - First/Entry
Living Room: Level - First/Entry
Family Room: Level - First/Entry
Local Schools
School District: Warren Con
Listed By / Shown By
Listed By
Agency Name: Wasim International Realty
Agency Phone: (248) 238-8808
Shown By
Agency Title: Griffith Realty
Agency Phone: 810-227-1016

Estimate Your Payment
Estimated Payment
$ 805.51 per month $712.18 Principal & Interest $0.00 Property Tax (data not provided by mls) $93.33 Homeowner's Insurance
4051 Dickson Drive | MLS# 20261055866
This single family home located at 4051 Dickson Drive, Sterling Heights, MI 48310 is currently listed for sale with an asking price of $320,000. This property was built in 1974 and has 3 bedrooms and 1 full and 1 partial baths with 1420 sq. ft. Dickson Drive is located in the Beaver Creek Sub subdivision within the Warren Con school district. Search Beaver Creek Sub real estate on www.griffithrealty.com today.