
BEDS4
BATHS2 full 1 partial
SQUARE FEET2,205
MLS#20261086105
STATUSActive
PROPERTY TYPERental - Single Family
SUBDIVISIONT H E G A R D E N S O F R I V E R S I D E C O N D O O C C P N 1844
SCHOOLHolly
Property Description
The Spacious Kitchen is Perfect W/G.E S.S Appliances, 42 Upper Cabinets, 5' Island W/Overhang and Granite All Open to Your Fabulous Living Room. This Home is Filled with Lots of Natural Light From the Many Windows! Also on the 1st Floor is a 1/2 bath, a Home Office, a Spacious Mudroom and a Powder Room. Escape Upstairs to the Primary Suite W/Double Step Ceiling a 6'X10' Walk In Closet, attached Bath W/Double Granite Vanities, Walk-in Shower. Plus The Laundry Room is Upstairs. This High Efficiency Home Includes a 96% H.E Furnace, A.C. Located in The Gardens of Riverside Minutes from The Quaint Down Town Of Holly, I-75, US 23 and Grange Hall Rd. Appliances included- stove-fridge-dishwasher-disposal-washer-dryer. HOA needs 10 days before you move in to approve lease, occupancy not until HOA approved. No smoking in home or garage, no pets (please do not ask). 1 month rent. 1.5 month security deposit. $400 cleaning fee. $50 application fee. renter's insurance required.
Property Features
Property Type: Rental - Single Family
Basement: Yes
Basement: Unfinished
Cooling: Central Air
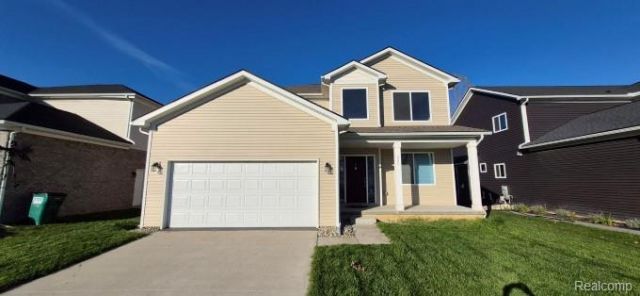
Garage: 2 car attached
Heating: Forced Air, Natural Gas
Home Style: Colonial
Lot Size: 0.16 Acres
Stories: 2.0
Taxes: $0
Year Built: 2021
Feature Descriptions
Appliances: Dishwasher, Disposal, Dryer, Free Standing Gas Oven, Free Standing Refrigerator, Washer
Days on Site: 2
Exterior: Vinyl Siding
Fireplace: Living Room
Laundry: Laundry Room
Lot Dimensions: 55x130
Parcel#: 0128377058
Parking: Two Car Garage, Attached
Parking Notes: Two Car Garage, Attached
Patio/Porch: Deck
Pets Allowed: No
Sewer: Public Sewer
Water: Public
Room Sizes
Bath Full: 9 X 6
Primary Bathroom: 13 X 10
Primary Bedroom: 18 X 14
Dining Room: 14 X 10
Kitchen: 15 X 9
Mud Room: 12 X 6
Bath Lav: 6 X 6
Bedroom: 11 X 10
Living Room: 18 X 16
Laundry: 9 X 6
Breakfast Nook Room: 16 X 11
Local Schools
School District: Holly
Listed By / Shown By
Listed By
Agency Name: North Bloomfield Properties
Agency Phone: 2483668484
Shown By
Agency Title: Griffith Realty
Agency Phone: 810-227-1016

405 Edge Brook Drive | MLS# 20261086105
This property located at 405 Edge Brook Drive, Holly Township, Mi 48442 is currently listed for rent with an asking price of $2,600 / Monthly. Edge Brook Drive is located within the Holly school district. Search Holly Township real estate on www.griffithrealty.com today.