
BEDS3
BATHS2 full
SQUARE FEET2,278
MLS#20261071393
STATUSActive
PROPERTY TYPEResidential - Single Family
SUBDIVISIONP R I N C E T O N E S T A T E S S U B
SCHOOLUtica
Property Description
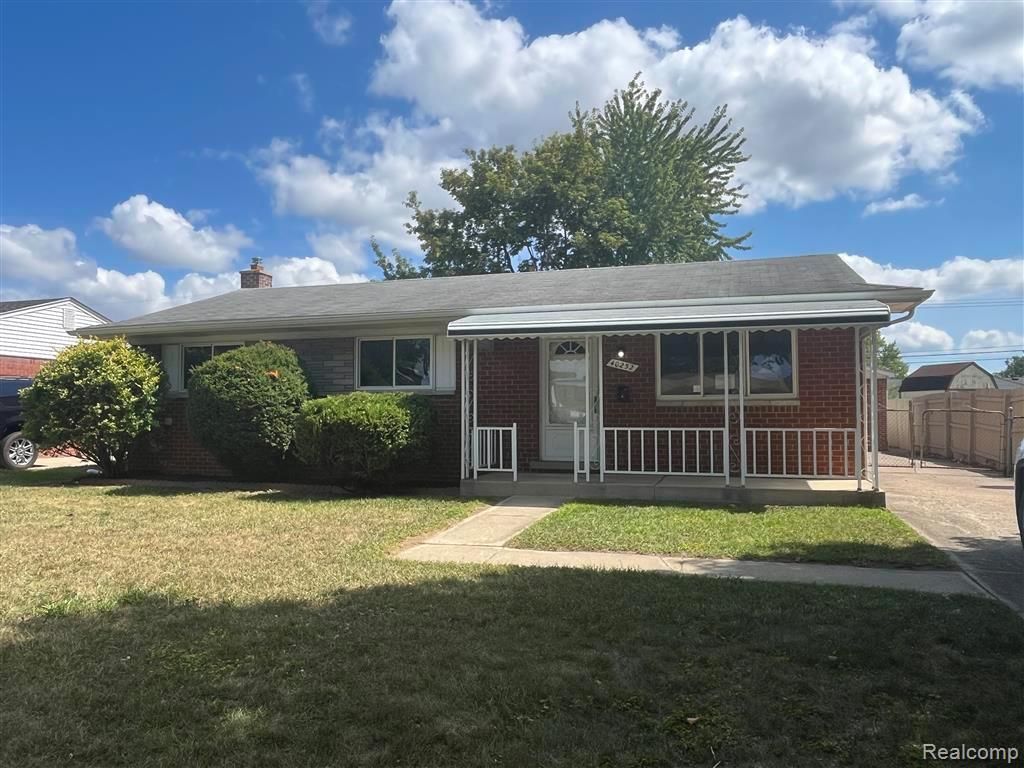
Three-bedroom, two-full-bath brick ranch in the Utica Community Schools district. The floor plan includes a living room, dining area, kitchen and great room with fireplace. The basement provides a recreation room and additional storage space. Exterior features include a covered front porch, covered patio and two-car detached garage. Schwarzkoff Elementary School is approximately 0.2 mile from the property. This property is eligible under the Freddie Mac First Look Initiative through 10/04/26. Buyer and buyer's agent to verify all information.
Property Features
Property Type: Residential - Single Family
Basement: Yes
Basement: Finished
Garage: 2
Heating: Forced Air, Natural Gas
Home Style: Ranch
Lot Size: 0.17 Acres
Stories: 1.0
Taxes: $6,422
Year Built: 1967
Amenities
Awnings
Feature Descriptions
Days on Site: 1
Exterior: Brick
Fireplace: Great Room
Lot Dimensions: 60X120
Parcel#: 1015178007
Parking: Two Car Garage, Detached
Parking Notes: Two Car Garage, Detached
Patio/Porch: Covered, Patio, Porch
Sewer: Public Sewer
Summer Tax: 5707
Water: Public
Winter Tax: 715
Room Sizes
Living Room: 14 X 11
Great Room: 18 X 17
Kitchen: 9 X 9
Breakfast Nook Room: 8 X 9
Primary Bedroom: 12 X 9
Bedroom: 11 X 7
Bath Full: 5 X 8
Local Schools
School District: Utica
Listed By / Shown By
Listed By
Agency Name: W.C. Collins Realty
Agency Phone: 5862812211
Shown By
Agency Title: Griffith Realty
Agency Phone: 810-227-1016

Estimate Your Payment
Estimated Payment
$ 1,239.74 per month $622.94 Principal & Interest $535.17 Property Tax $81.64 Homeowner's Insurance
40252 Hamilton Drive | MLS# 20261071393
This single family home located at 40252 Hamilton Drive , Sterling Heights, Mi 48313 is currently listed for sale with an asking price of $279,900. This property was built in 1967 and has 3 bedrooms and 2 full baths with 2278 sq. ft. Hamilton Drive is located in the P R I N C E T O N E S T A T E S S U B subdivision within the Utica school district. Search P R I N C E T O N E S T A T E S S U B real estate on www.griffithrealty.com today.