
BEDS3
BATHS2 full
SQUARE FEET1,640
MLS#20261065101
STATUSActive
PROPERTY TYPEResidential - Single Family
SUBDIVISIONO R I G I N A L C I T Y O F S T J O H N S
SCHOOLStJohns
Property Description
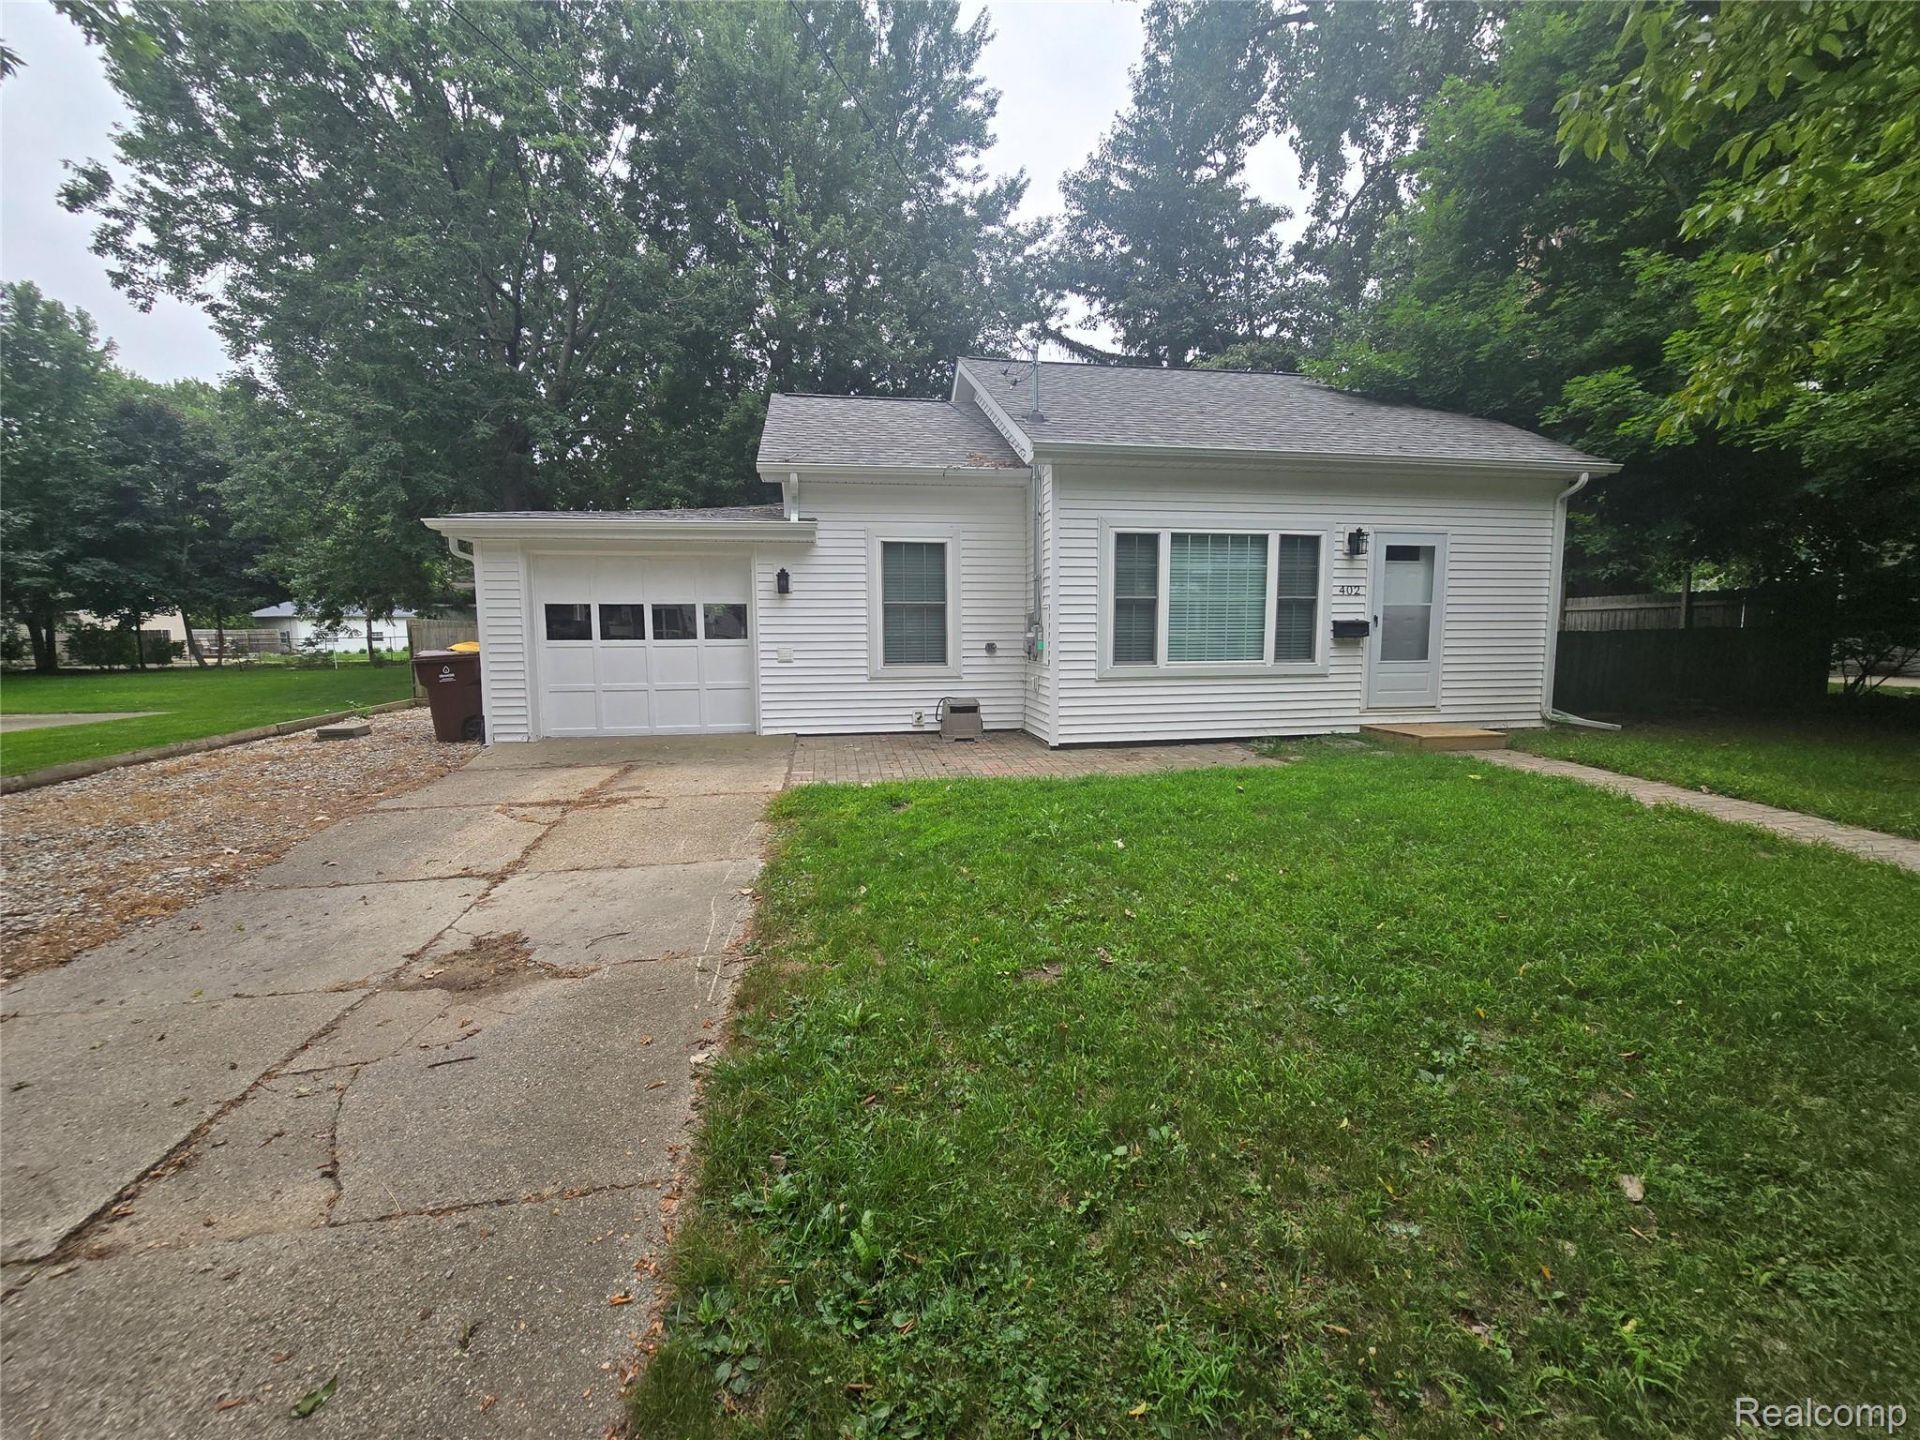
Beautifully updated 3-bed, 2-bath home in the heart of Saint Johns. This 1,700 sq ft home blends historic charm with modern updates throughout, offering the perfect move-in-ready space for anyone looking for comfort, style, and peace of mind.Step inside to find all new flooring, fresh finishes, and a bright, open layout. The fully remodeled kitchen features new cabinets, countertops, and appliances, making it a standout space for cooking and entertaining. Both bathrooms are clean and updated, and the home's generous room sizes provide plenty of flexibility for living, working, and relaxing.Major mechanicals have all been taken care of for you - including a new furnace, new AC, new water heater, new roof, and new windows. That means years of low-maintenance living and energy efficiency. Outside, the property sits on a 70' X 100' lot with room to garden, play, or simply enjoy the outdoors. A 1-car garage provides convenient storage and parking.Located close to schools, parks, and downtown Saint Johns, this home offers the perfect blend of updates, character, and location. Buyer to Verify All Information. Immediate occupancy.
Property Features
Property Type: Residential - Single Family
Basement: Yes
Basement: Unfinished
Cooling: Ceiling Fans, Central Air
Garage: 1 car attached
Heating: E N E R G Y S T A R Qualified Furnace Equipment, F
Home Style: Ranch
Lot Size: 0.17 Acres
Roof Type: Asphalt
Stories: 1.0
Taxes: $1,887
Year Built: 1900
Feature Descriptions
Appliances: Dishwasher, Free Standing Electric Range, Free Standing Refrigerator, Microwave, Stainless Steel Appliances
Days on Site: 14
Exterior: Vinyl Siding, Wood Siding
Fencing: Back Yard
Laundry: Gas Dryer Hookup, Washer Hookup
Lot Dimensions: 75X100
Other Structures: Sheds
Parcel#: 30000008300200
Parking: One Car Garage, Attached
Parking Notes: One Car Garage, Attached
Patio/Porch: Breezeway, Deck
Sewer: Public Sewer
Summer Tax: 1720.87
Utilities: Underground Utilities
Water: Public
Winter Tax: 166.96
Room Sizes
Living Room: 12 X 24
Kitchen: 9 X 12
Primary Bedroom: 12 X 15
Bedroom: 12 X 15
Laundry: 12 X 9
Local Schools
School District: StJohns
Listed By / Shown By
Listed By
Agency Name: Semper Real Estate Advisors, LLC
Agency Phone: 2486703009
Shown By
Agency Title: Griffith Realty
Agency Phone: 810-227-1016

Estimate Your Payment
Estimated Payment
$ 781.52 per month $551.94 Principal & Interest $157.25 Property Tax $72.33 Homeowner's Insurance
402 E Buchanan Street | MLS# 20261065101
This single family home located at 402 E Buchanan Street , Saint Johns, Mi 48879 is currently listed for sale with an asking price of $248,000. This property was built in 1900 and has 3 bedrooms and 2 full baths with 1640 sq. ft. E Buchanan Street is located in the O R I G I N A L C I T Y O F S T J O H N S subdivision within the StJohns school district. Search O R I G I N A L C I T Y O F S T J O H N S real estate on www.griffithrealty.com today.