
BEDS3
BATHS2 full 2 partial
SQUARE FEET3,106
MLS#20261081715
STATUSActive
PROPERTY TYPEResidential - Condominium
SUBDIVISIONH E R I T A G E I N T H E H I L L S O C C P N 1133
SCHOOLPontiac
Property Description
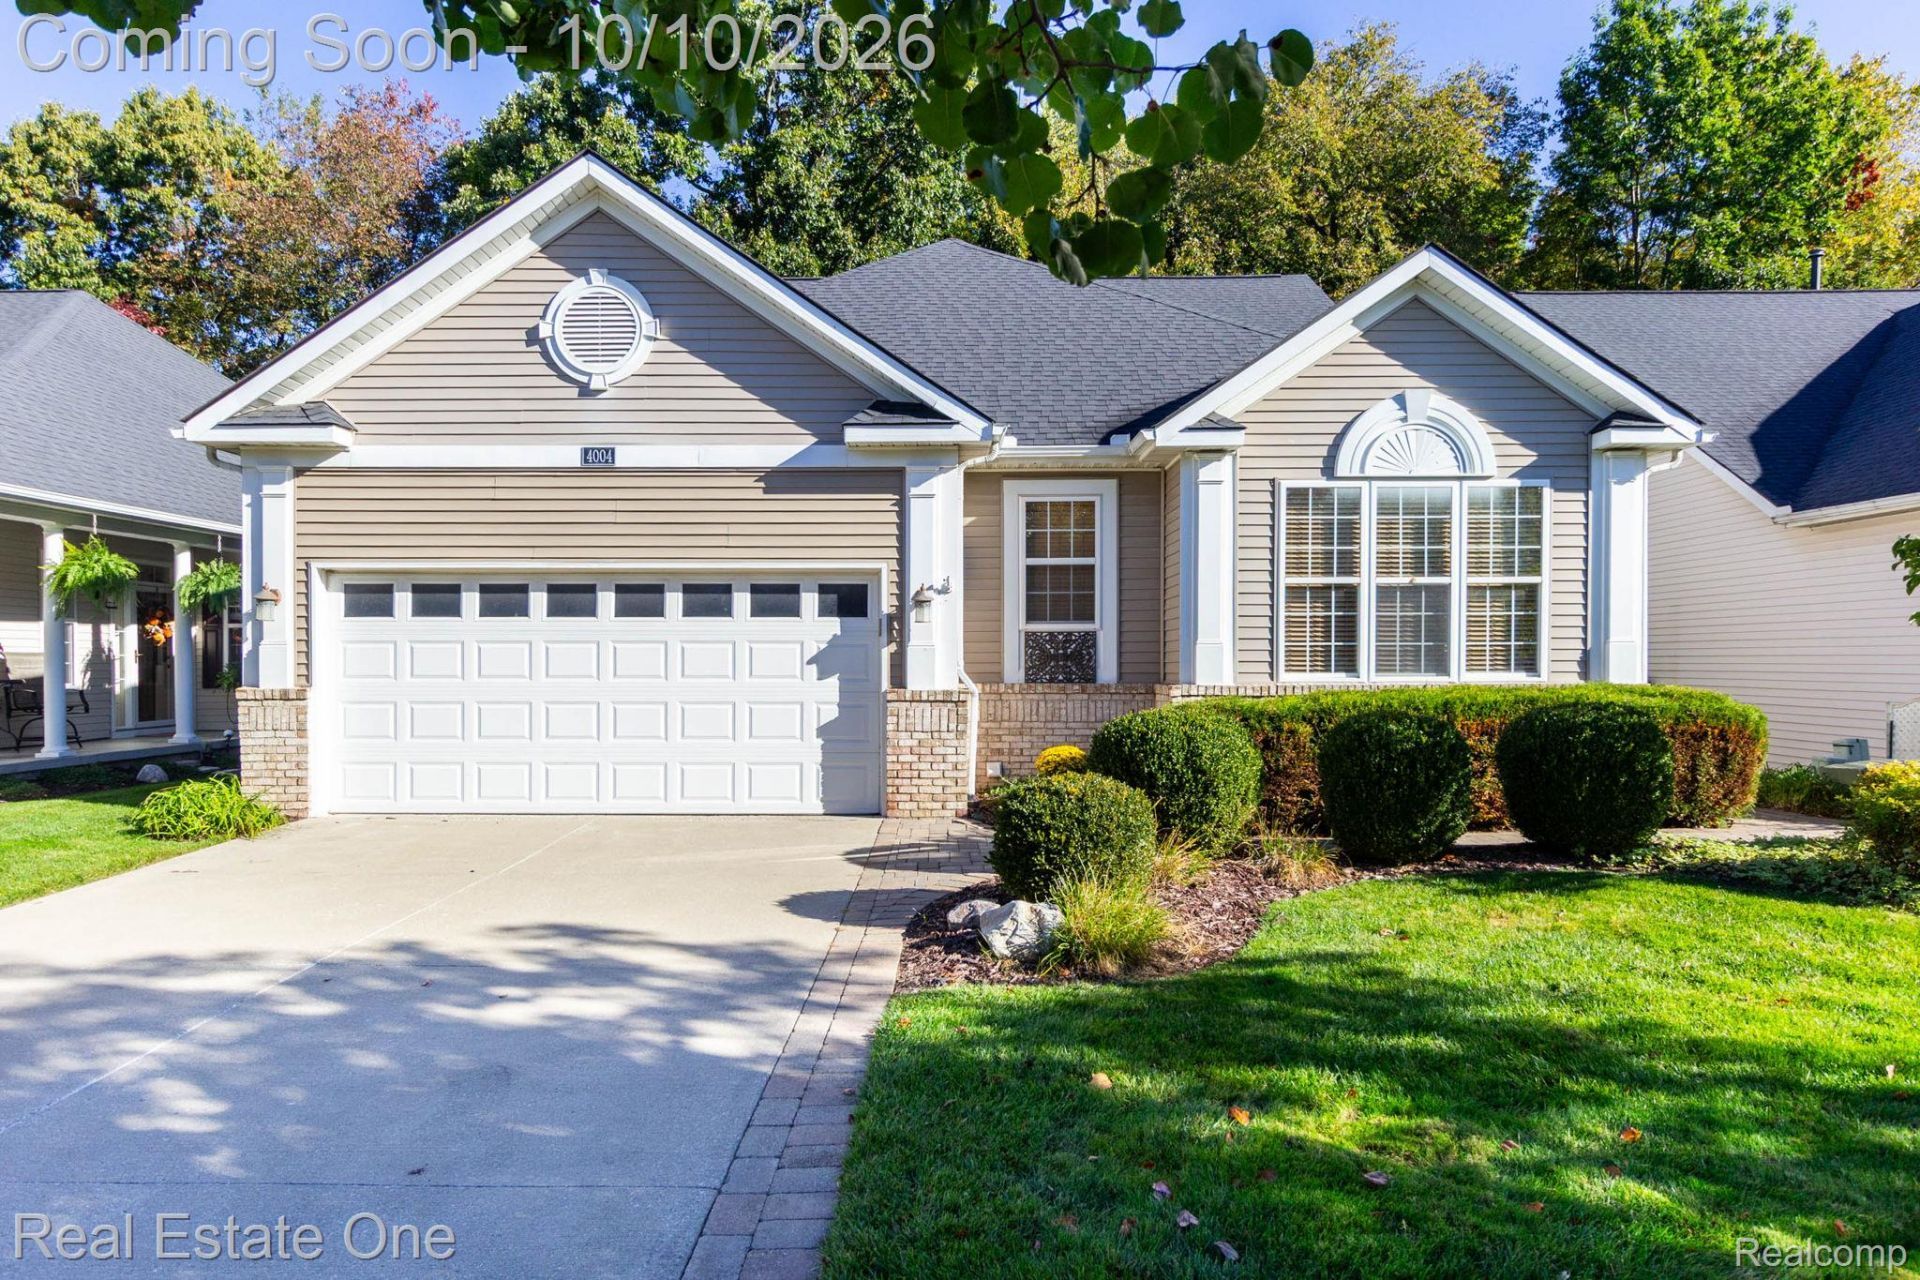
Great opportunity to live in desirable Heritage in the Hills! This is a 1 1/2 story detached condo located on a premium wooded lot. Easy first floor living with a spacious kitchen and breakfast nook with all appliances, and a formal dining room. The primary bedroom has 2 walk-in closets and full ensuite bathroom complete with a garden tub and shower. Living room has vaulted ceilings and a gas fireplace. There is a bright and cheery four-season sunroom adjacent to the living room. The laundry room is conveniently located on the first floor as well as an office/den. Upstairs are 2 bedrooms and a full bathroom. The lower level is partially finished with a large recreation room and half bathroom. Plenty of extra room for storage, workout room or workshop. The condo is located in a gated 55+ Active Adult Community with many amenities including heated saltwater pool, spa, tennis, bocce, pickleball, shuffleboard, cards, exercise room and social activities at the clubhouse. Close to Oakland University, Village of Rochester Hills and I 75. BATVAI. Buyers must be accompanied by a licensed Michigan Real Estate Agent for all showings.
Property Features
Property Type: Residential - Condominium
Basement: Yes
Basement: Daylight, Full, Partially Finished
Cooling: Ceiling Fans, Central Air
Garage: 2 car attached
Heating: Forced Air, Natural Gas
Home Style: Cape Cod
Stories: 1.5
Taxes: $5,165
Year Built: 2002
Amenities
Grounds Maintenance
Tennis Courts
Feature Descriptions
Appliances: Dishwasher, Disposal, Dryer, Free Standing Electric Oven, Free Standing Electric Range, Free Standing Refrigerator, Microwave, Washer
Community Features: Clubhouse, Fitness Center, Sidewalks, Tennis Courts
Days on Site: 17
Exterior: Other, Vinyl Siding
Fencing: Fencingnot Allowed
Fireplace: Living Room
HOA Fee: 350/ Monthly
Laundry: Laundry Room
Parcel#: 1401476280
Parking: Two Car Garage, Attached, Direct Access, Driveway, Electricityin Garage, Garage Door Opener
Parking Notes: Two Car Garage, Attached, Direct Access, Driveway,
Patio/Porch: Deck
Pets Allowed: Number Limit
Pool: Community, In Ground, Outdoor Pool
Security: Gated Community, Smoke Detectors
Sewer: Public Sewer
Summer Tax: 2755
Water: Public
Winter Tax: 2410
Room Sizes
Kitchen: 19 X 13
Dining Room: 12 X 14
Living Room: 15 X 20
Four Season Room: 10 X 11
Fle X Room: 11 X 13
Bath Lav: 5 X 5
Primary Bathroom: 8 X 11
Primary Bedroom: 14 X 18
Laundry: 7 X 8
Bedroom: 11 X 12
Bath Full: 8 X 8
Family Room: 19 X 13
Other: 18 X 18
Local Schools
School District: Pontiac
Listed By / Shown By
Listed By
Agency Name: Real Estate One-Rochester
Agency Phone: 2486526500
Shown By
Agency Title: Griffith Realty
Agency Phone: 810-227-1016

Estimate Your Payment
Estimated Payment
$ 1,751.71 per month $1,168.20 Principal & Interest $430.42 Property Tax $153.10 Homeowner's Insurance
4004 Hillsdale Drive | MLS# 20261081715
This condo located at 4004 Hillsdale Drive, Auburn Hills, Mi 48326 is currently listed for sale with an asking price of $524,900. This property was built in 2002 and has 3 bedrooms and 2 full and 2 partial baths with 3106 sq. ft. Hillsdale Drive is located in the H E R I T A G E I N T H E H I L L S O C C P N 1133 subdivision within the Pontiac school district. Search H E R I T A G E I N T H E H I L L S O C C P N 1133 real estate on www.griffithrealty.com today.