
BEDS2
BATHS2 full
SQUARE FEET1,535
MLS#20261055860
STATUSActive
PROPERTY TYPEResidential - Condominium
SUBDIVISIONReplat 1 Of Wayne County Condo Sub Plan 759
SCHOOLVan Buren
Property Description
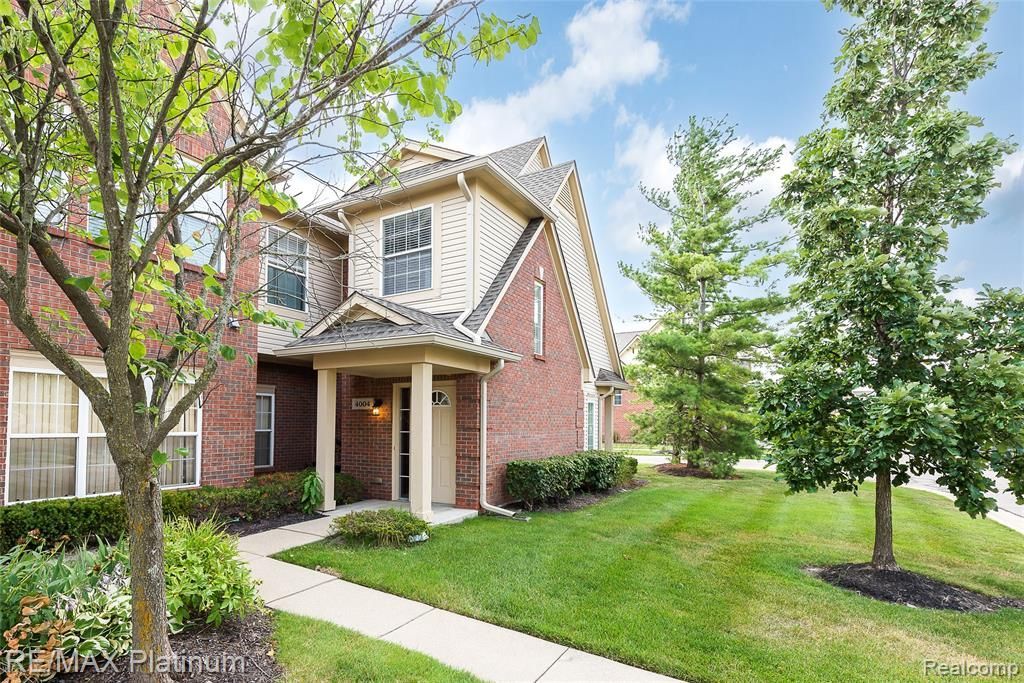
Welcome home to this inviting Woodbridge Estates condo, featuring a beautifully updated kitchen with granite counters and refreshed baths. You’ll love the newer laminate floors and updated lighting throughout. This impressive 2 bedroom/2 full bath condo offers an attached garage plus a generous mudroom, an in-unit laundry room, and a bonus storage room for all the extras. The great room feels bright and open with cathedral ceilings, expansive windows that fill the space with natural light, a cozy fireplace, and a door leading out to the balcony. The large primary bedroom also features a cathedral ceiling and a walk-in closet. All appliances are included. Enjoy the elegant grounds with a clubhouse—plus ideal proximity to Ann Arbor and major highways, with convenient shopping and restaurants nearby.
Property Features
Property Type: Residential - Condominium
Fuel Type: Natural Gas
Garage: 1 car attached
Heating: Forced Air
Home Style: Ranch
Year Built: 2004
Amenities
Pool – Community
Feature Descriptions
Architecture: Ranch
Exterior: Brick, Vinyl
Foundation: Slab
Garage/Parking: Attached
Homeowners Association Fee: $435 (Monthly)
Parking Notes: Attached
Road Frontage: Paved
Summer Tax: $1916.0000
Swimming Pool: Yes
Winter Tax: $3114.0000
Room Sizes
Bath - Full: Level - Second
Bedroom: Level - Second
Dining Room: Level - Second
Laundry Area/Room: Level - Second
Bath - Primary: Level - Second
Bedroom - Primary: Level - Second
Kitchen: Level - Second
Living Room: Level - Second
Local Schools
School District: Van Buren
Listed By / Shown By
Listed By
Agency Name: RE/MAX Platinum
Agency Phone: (810) 227-4600
Shown By
Agency Title: Griffith Realty
Agency Phone: 810-227-1016

Estimate Your Payment
Estimated Payment
$ 692.24 per month $612.03 Principal & Interest $0.00 Property Tax (data not provided by mls) $80.21 Homeowner's Insurance
4004 Cornerstone Drive | MLS# 20261055860
This condo located at 4004 Cornerstone Drive , Canton, MI 48188 is currently listed for sale with an asking price of $275,000. This property was built in 2004 and has 2 bedrooms and 2 full baths with 1535 sq. ft. Cornerstone Drive is located in the Replat 1 Of Wayne County Condo Sub Plan 759 subdivision within the Van Buren school district. Search Replat 1 Of Wayne County Condo Sub Plan 759 real estate on www.griffithrealty.com today.