
BEDS3
BATHS2 full
SQUARE FEET1,760
MLS#20261033655
STATUSPending
PROPERTY TYPEResidential - Single Family
SUBDIVISIONE A S T P O I N T E
SCHOOLBellaire
Property Description
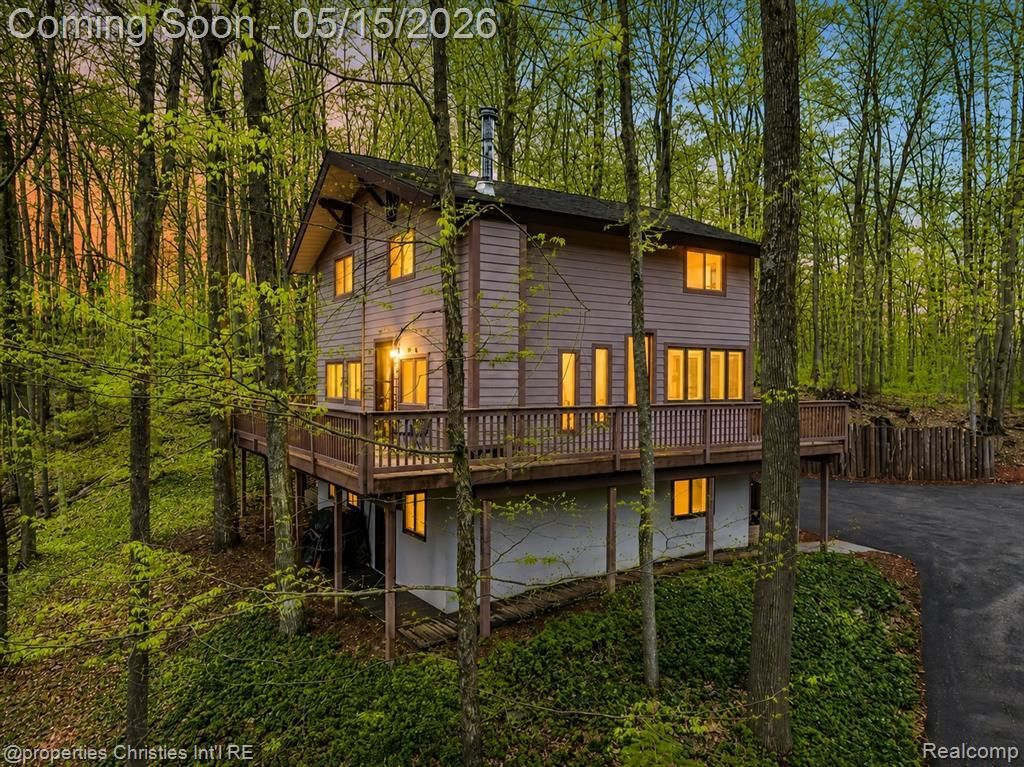
Charming Chalet within a wooded serene setting in the highly desirable Summit Village Association at Shanty Creek Resort, offering exceptional year-round enjoyment, rental potential, and the ultimate Up North lifestyle. This outdoor enthusiast's dream is surrounded by beautiful nature and endless four-season recreation including skiing, golf, hiking, biking, snowmobiling, ORV trails, boating, fishing, and nearby Torch Lake and the Chain of Lakes.Brand new updates include a fully renovated kitchen (2026) with new appliances, updated bathrooms, new flooring, fresh paint, shiplap ceiling, birch paneling, upgraded lighting, insulation improvements, updated closets, and a new asphalt circular driveway (2025). Major mechanical and exterior improvements include the boiler, water heater, roof, deck, retaining wall, and LP SmartSide siding.Association amenities include a private sandy beach, swimming area, playground, basketball and pickleball court, clubhouse, picnic areas, and gas grills. Ideally located near indoor and outdoor pools, dining, skiing, golf, and downtown Bellaire, including Short's Brewing Company, local coffee shops, and just a scenic drive to Traverse City, Petoskey, Harbor Springs, and Charlevoix.Buy now and spend summer enjoying Northern Michigan at its best!
Property Features
Property Type: Residential - Single Family
Basement: Finished, Walk Out Access
Basement: Yes
Heating: Baseboard, Natural Gas
Lot Size: 0.75 Acres
Stories: 3.0
Taxes: $2,274
Year Built: 1971
Feature Descriptions
Appliances: Dryer, Electric Cooktop, Free Standing Electric Oven, Free Standing Refrigerator, Range Hood, Stainless Steel Appliances, Washer
Body of Water: Lake Bellaire
Days on Site: 115
Exterior: Block, Other
Fireplace: Wood Burning Stove
HOA Fee: 597/ Annually
Lot: Corner Lot, Near Golf Course, Hilly Ravine, Irregular Lot, Vacation Home, Wooded
Lot Dimensions: 213 x 162 x 212 x 141
Parcel#: 050417501000
Parking: Circular Driveway, No Garage
Parking Notes: Circular Driveway, No Garage
Patio/Porch: Deck
Pool: Community, In Ground, Indoor, Outdoor Pool
Sewer: Septic Tank
Summer Tax: 2274
Water: Public
Water Features: All Sports Lake, Beach Access, Lake Privileges, Shared Water Frontage, Swim Association
Room Sizes
Bedroom: 11 X 9
Bath Full: 8 X 5
Kitchen: 8 X 17
Living Room: 23 X 12
Family Room: 23 X 13
Local Schools
School District: Bellaire
Listed By / Shown By
Listed By
Agency Name: @properties Christie's Int'l R.E. Birmingham
Agency Phone: 2488508632
Shown By
Agency Title: Griffith Realty
Agency Phone: 810-227-1016

Estimate Your Payment
Estimated Payment
$ 1,196.39 per month $890.23 Principal & Interest $189.50 Property Tax $116.67 Homeowner's Insurance
4001 Deskin Drive | MLS# 20261033655
This single family home located at 4001 Deskin Drive, Custer Township, Mi 49615 is currently listed for sale with an asking price of $400,000. This property was built in 1971 and has 3 bedrooms and 2 full baths with 1760 sq. ft. Deskin Drive is located in the E A S T P O I N T E subdivision within the Bellaire school district. Search E A S T P O I N T E real estate on www.griffithrealty.com today.