
BEDS5
BATHS3 full 1 partial
SQUARE FEET3,991
MLS#20261067496
STATUSPending
PROPERTY TYPEResidential - Single Family
SUBDIVISIONW I N D R I D G E
SCHOOLNorthville
Property Description
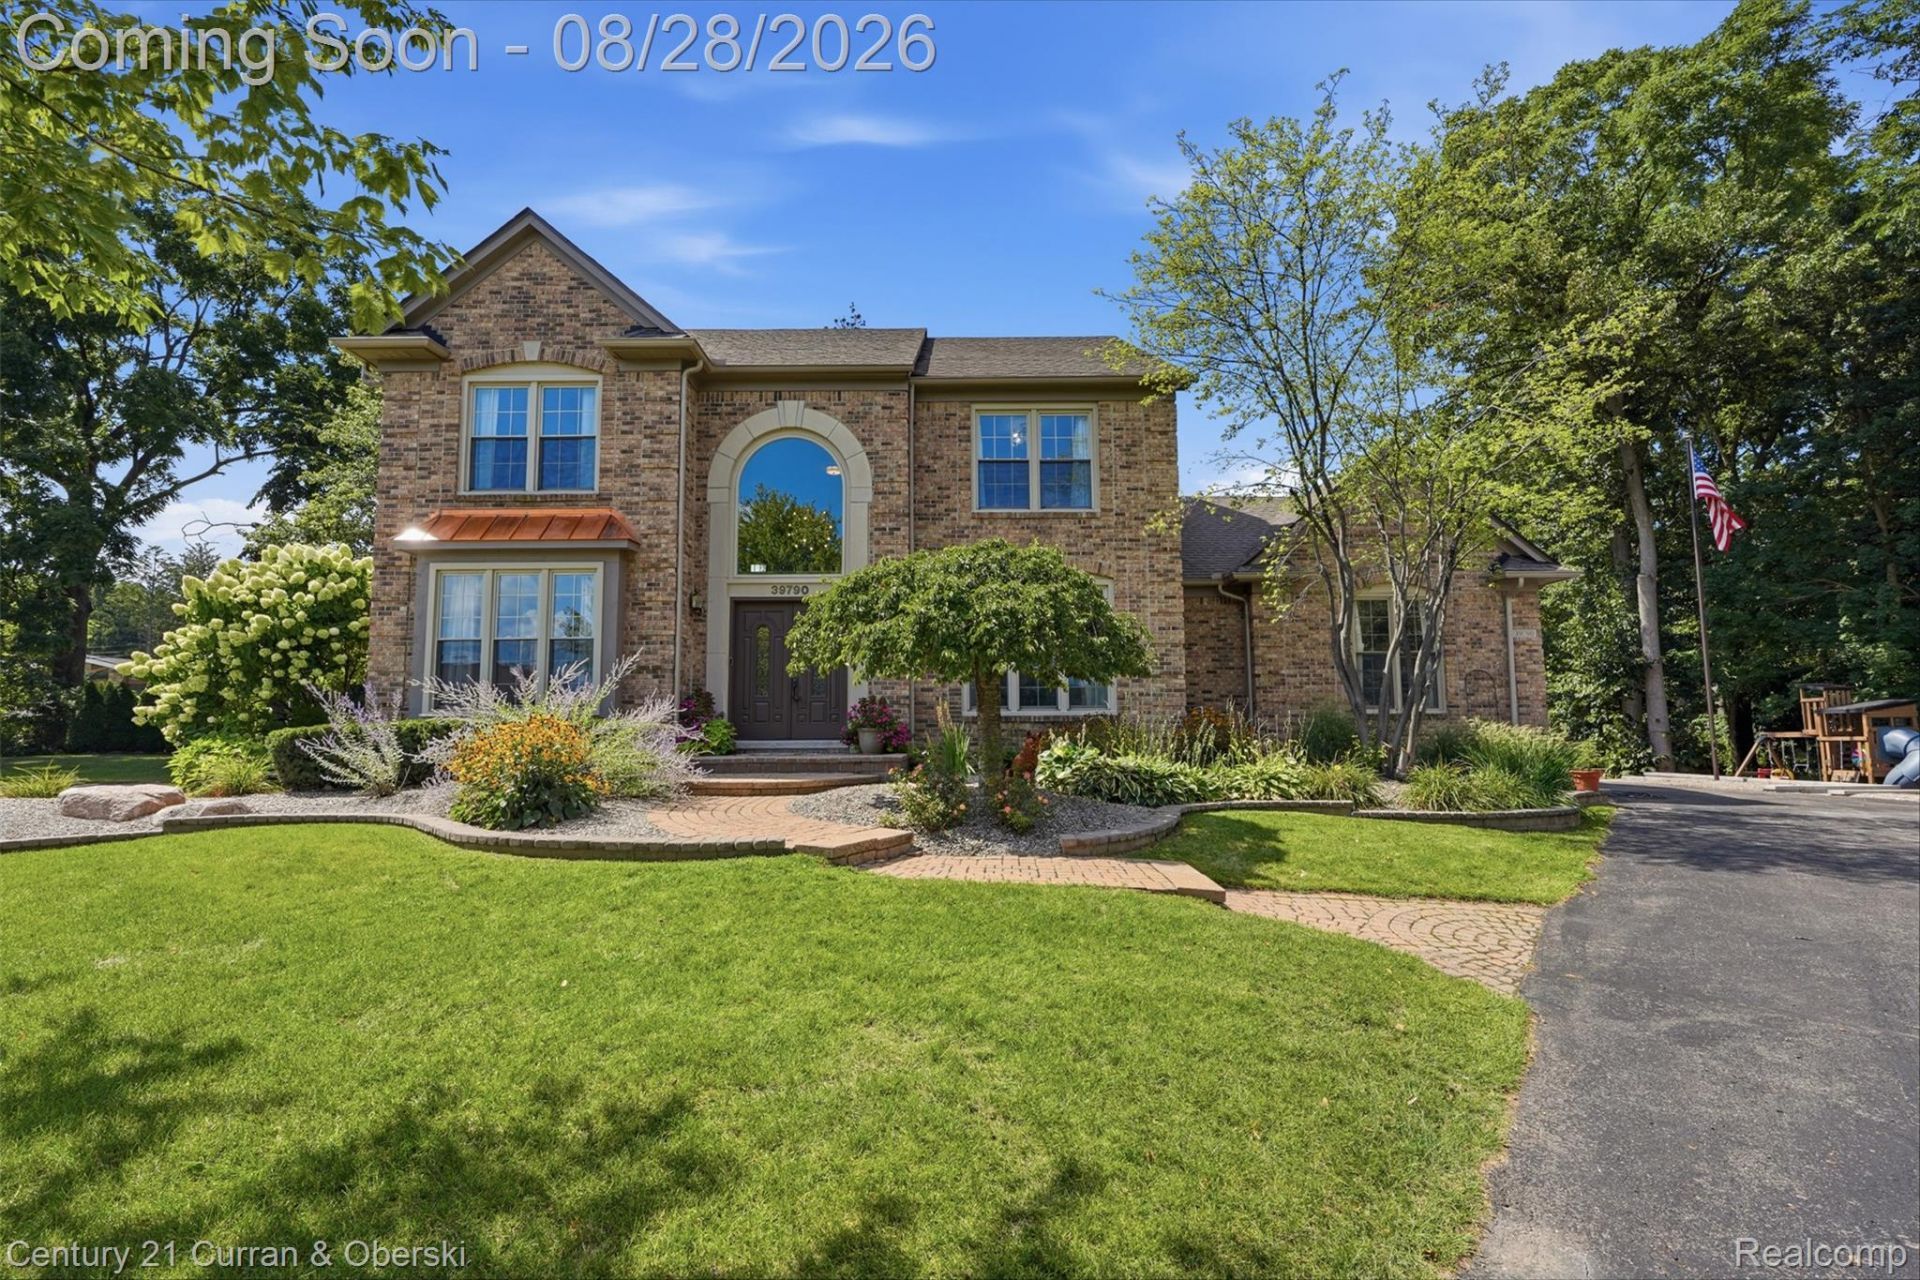
Welcome to 39790 Foxway Ct, a renovated five-bedroom home situated on a quiet cul-de-sac in the WindRidge neighborhood, just a short golf cart ride to Meadowbrook Country Club. This home has been thoughtfully updated inside and out, with improvements including the kitchen, bathrooms, flooring, window treatments, water filtration system, landscaping, whole-house generator, and exterior paint. The open floor plan offers an easy flow between the great room and kitchen, each with a door wall leading to the backyard paver patio with hot tub, playscape and firepit area. The spacious primary bedroom features a renovated bath and custom walk-in closet, creating a comfortable and functional space. Three additional bedrooms and full bathroom are also located on the second floor. The finished basement adds valuable living space with a fifth bedroom featuring an egress window, full bathroom, custom wine cellar, second laundry room, and plenty of storage. Ideally located near Meadowbrook Country Club, shopping, dining, and major expressways, this home offers a great combination of location, updates, and flexible living space.
Property Features
Property Type: Residential - Single Family
Basement: Yes
Basement: Finished
Cooling: Ceiling Fans, Central Air
Garage: 2 car attached
Heating: Forced Air, Natural Gas
Home Style: Colonial
Lot Size: 0.51 Acres
Roof Type: Asphalt
Stories: 2.0
Taxes: $9,487
Year Built: 1998
Amenities
Lighting
Feature Descriptions
Appliances: Dishwasher, Disposal, Dryer, Free Standing Gas Oven, Free Standing Refrigerator, Gas Cooktop, Microwave, Washer
Days on Site: 9
Exterior: Brick, Wood Siding
Fireplace: Gas, Great Room
HOA Fee: 500/ Annually
Laundry: Laundry Room
Lot Dimensions: 46.82X180.71
Parcel#: 77004050084000
Parking: Two Car Garage, Attached, Direct Access, Side Entrance
Parking Notes: Two Car Garage, Attached, Direct Access, Side Entr
Patio/Porch: Patio, Porch
Sewer: Public Sewer
Summer Tax: 5711
Water: Public
Winter Tax: 3776
Room Sizes
Bath Lav: 4 X 3
Bedroom: 12 X 15
Breakfast Nook Room: 13 X 11
Great Room: 22 X 16
Laundry: 6 X 7
Library: 14 X 12
Bath Full: 10 X 8
Primary Bathroom: 11 X 9
Primary Bedroom: 16 X 13
Dining Room: 13 X 12
Kitchen: 13 X 11
Local Schools
School District: Northville
Listed By / Shown By
Listed By
Agency Name: Century 21 Curran & Oberski
Agency Phone: 7344646400
Shown By
Agency Title: Griffith Realty
Agency Phone: 810-227-1016

Estimate Your Payment
Estimated Payment
$ 2,892.47 per month $1,858.35 Principal & Interest $790.58 Property Tax $243.54 Homeowner's Insurance
39790 Foxway Court | MLS# 20261067496
This single family home located at 39790 Foxway Court, Northville Township, Mi 48167 is currently listed for sale with an asking price of $835,000. This property was built in 1998 and has 5 bedrooms and 3 full and 1 partial baths with 3991 sq. ft. Foxway Court is located in the W I N D R I D G E subdivision within the Northville school district. Search W I N D R I D G E real estate on www.griffithrealty.com today.