
BEDS4
BATHS2 full 1 partial
SQUARE FEET3,863
MLS#20261083749
STATUSActive
PROPERTY TYPEResidential - Single Family
SUBDIVISIONW I N D R I D G E
SCHOOLNorthville
Property Description
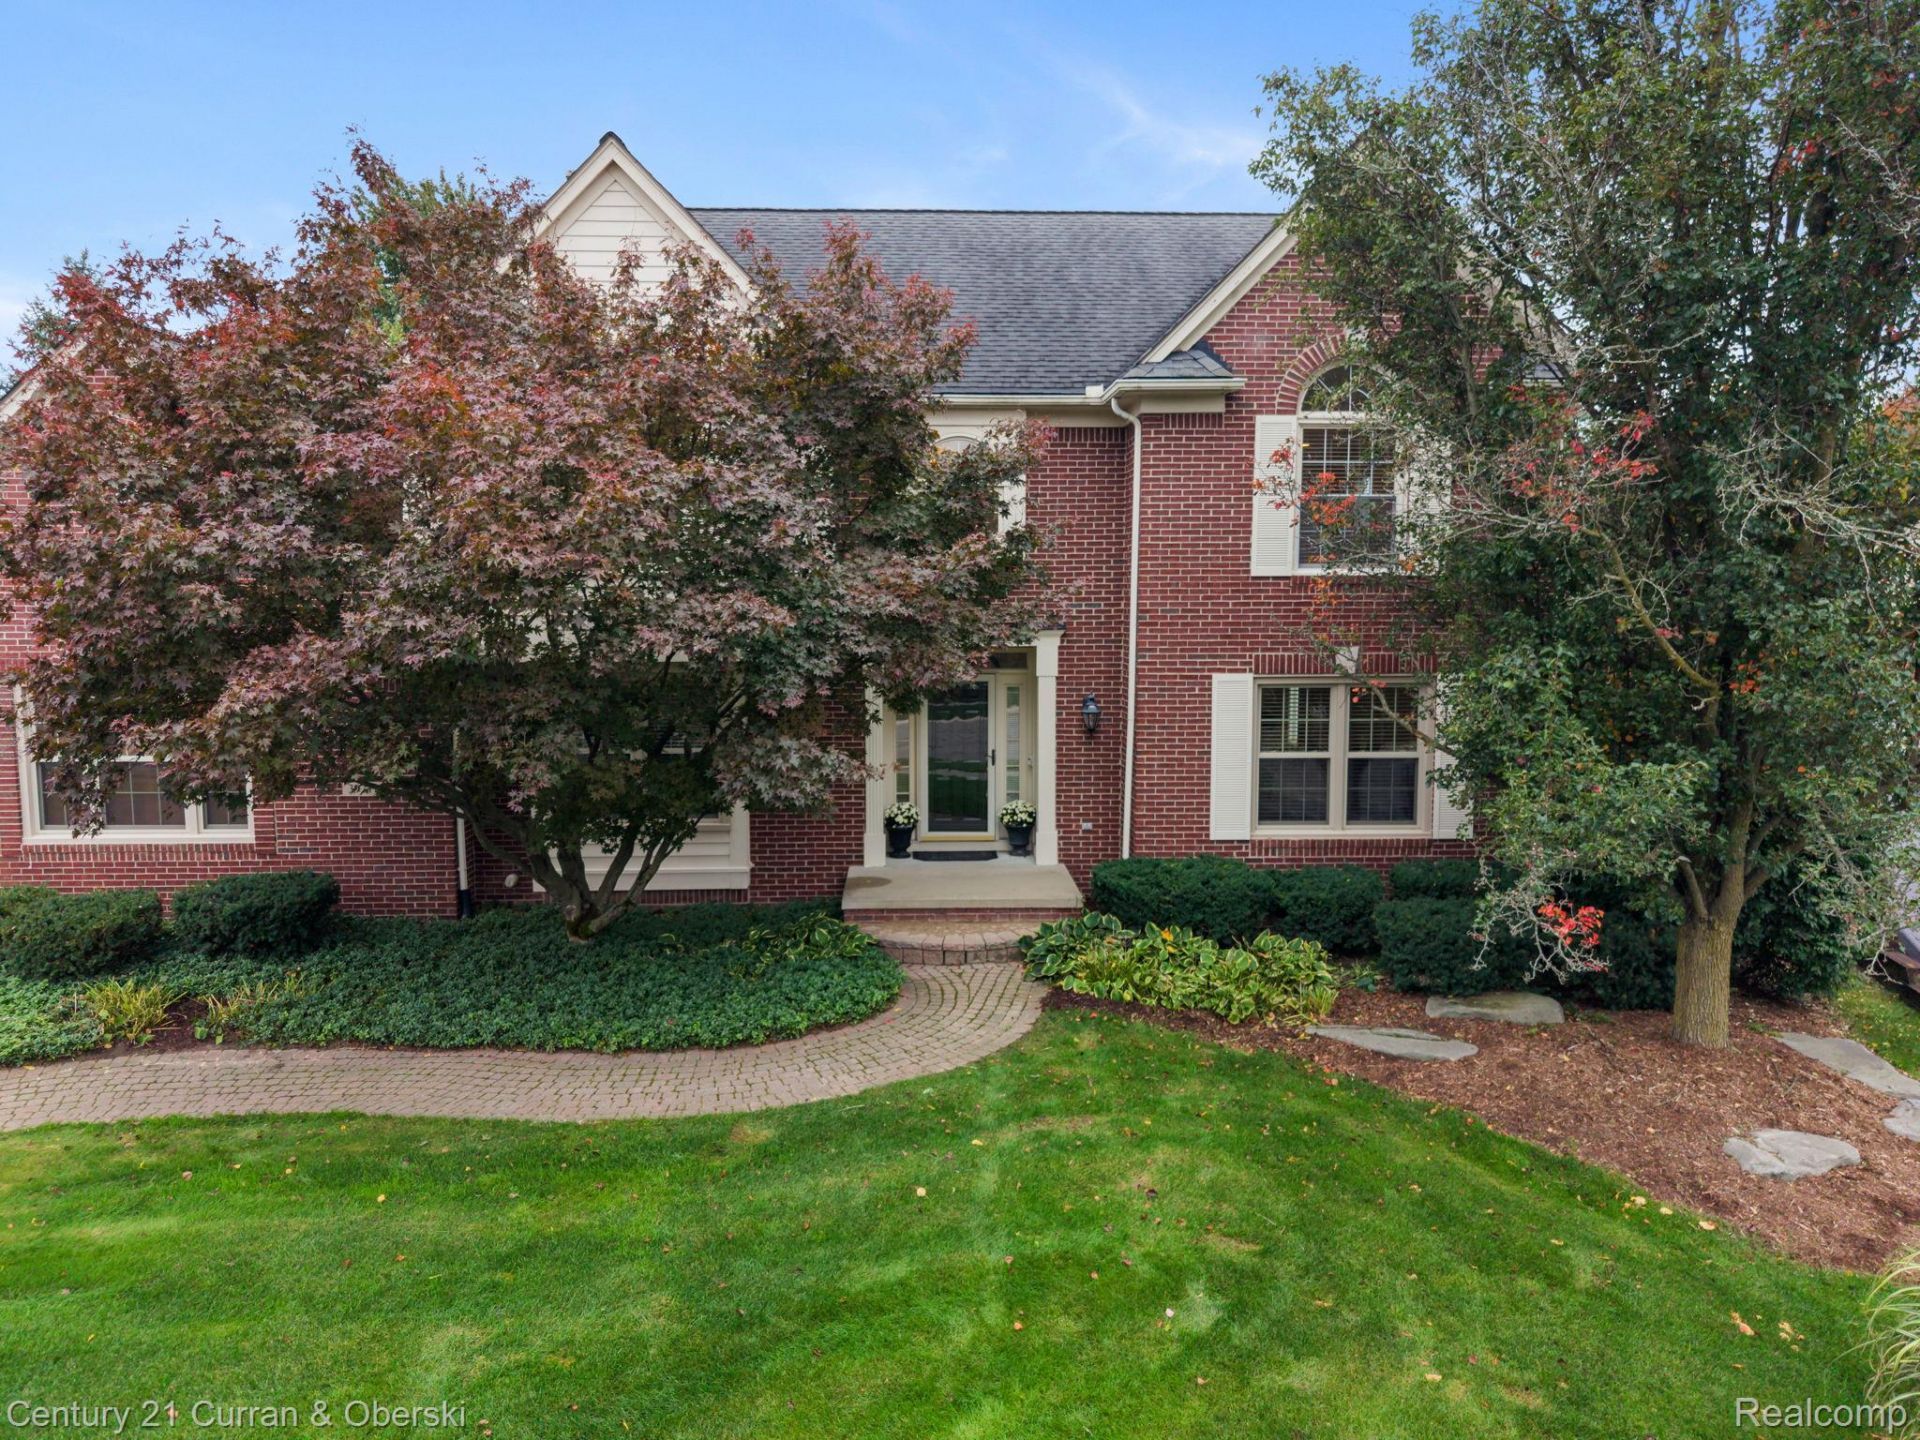
Spacious colonial situated on a cul-de-sac corner lot in Northville's popular Windridge Subdivision! Traditional floor plan features an oversized family room with cathedral ceiling, natural fireplace, hardwood floors and an abundance of natural light. Kitchen features new quartz countertops and tile backsplash (10/26), along with fresh paint and carpet (10/26). Major updates include roof (2015), furnace (2014) and A/C (2013) and new AC compressor (2022). Partially finished basement offers additional living space with a recreation room and exercise room, along with an installed radon mitigation system. Enjoy the beautifully landscaped setting with paver walkways and patio, sidewalks throughout the subdivision and a spacious 3-car garage. Conveniently located near shopping, dining, expressways and airport access. Immediate occupancy!
Property Features
Property Type: Residential - Single Family
Basement: Yes
Basement: Partially Finished
Garage: 3
Heating: Forced Air, Natural Gas
Home Style: Colonial
Lot Size: 0.47 Acres
Roof Type: Asphalt
Stories: 2.0
Taxes: $7,532
Year Built: 1998
Amenities
Jetted Tub
Programmable Thermostat
Lighting
Feature Descriptions
Appliances: Dishwasher, Disposal, Double Oven, Free Standing Refrigerator, Gas Cooktop, Humidifier, Microwave
Community Features: Sidewalks
Days on Site: 6
Exterior: Brick, Wood Siding
Fencing: Fencing Requiredwith Pool
Fireplace: Family Room, Wood Burning
HOA Fee: 500/ Annually
Laundry: Electric Dryer Hookup, Gas Dryer Hookup, Laundry Room
Lot: Corner Lot
Lot Dimensions: 136.15X169.35
Parcel#: 77004050094000
Parking: Three Car Garage, Attached, Electricityin Garage, Garage Door Opener
Parking Notes: Three Car Garage, Attached, Electricityin Garage,
Patio/Porch: Porch
Security: Smoke Detectors
Sewer: Public Sewer
Summer Tax: 4534
Utilities: Cable Available
Water: Public
Winter Tax: 2998
Room Sizes
Bath Full: 12 X 7
Primary Bathroom: 14 X 8
Primary Bedroom: 14 X 21
Bedroom: 12 X 11
Dining Room: 13 X 11
Kitchen: 11 X 11
Library: 12 X 12
Bath Lav: 6 X 5
Breakfast Nook Room: 12 X 11
Family Room: 24 X 19
Laundry: 11 X 6
Living Room: 13 X 10
Game Room: 24 X 21
Other: 17 X 17
Local Schools
School District: Northville
Listed By / Shown By
Listed By
Agency Name: Century 21 Curran & Oberski
Agency Phone: 7344646400
Shown By
Agency Title: Griffith Realty
Agency Phone: 810-227-1016

Estimate Your Payment
Estimated Payment
$ 2,553.35 per month $1,702.56 Principal & Interest $627.67 Property Tax $223.13 Homeowner's Insurance
39711 Manchester Court | MLS# 20261083749
This single family home located at 39711 Manchester Court, Northville Township, Mi 48167 is currently listed for sale with an asking price of $765,000. This property was built in 1998 and has 4 bedrooms and 2 full and 1 partial baths with 3863 sq. ft. Manchester Court is located in the W I N D R I D G E subdivision within the Northville school district. Search W I N D R I D G E real estate on www.griffithrealty.com today.