
BEDS4
BATHS3 full 1 partial
SQUARE FEET3,719
MLS#20261050915
STATUSActive
PROPERTY TYPEResidential - Single Family
SUBDIVISIONC R O O K E D L A K E
SCHOOLBrighton
Property Description
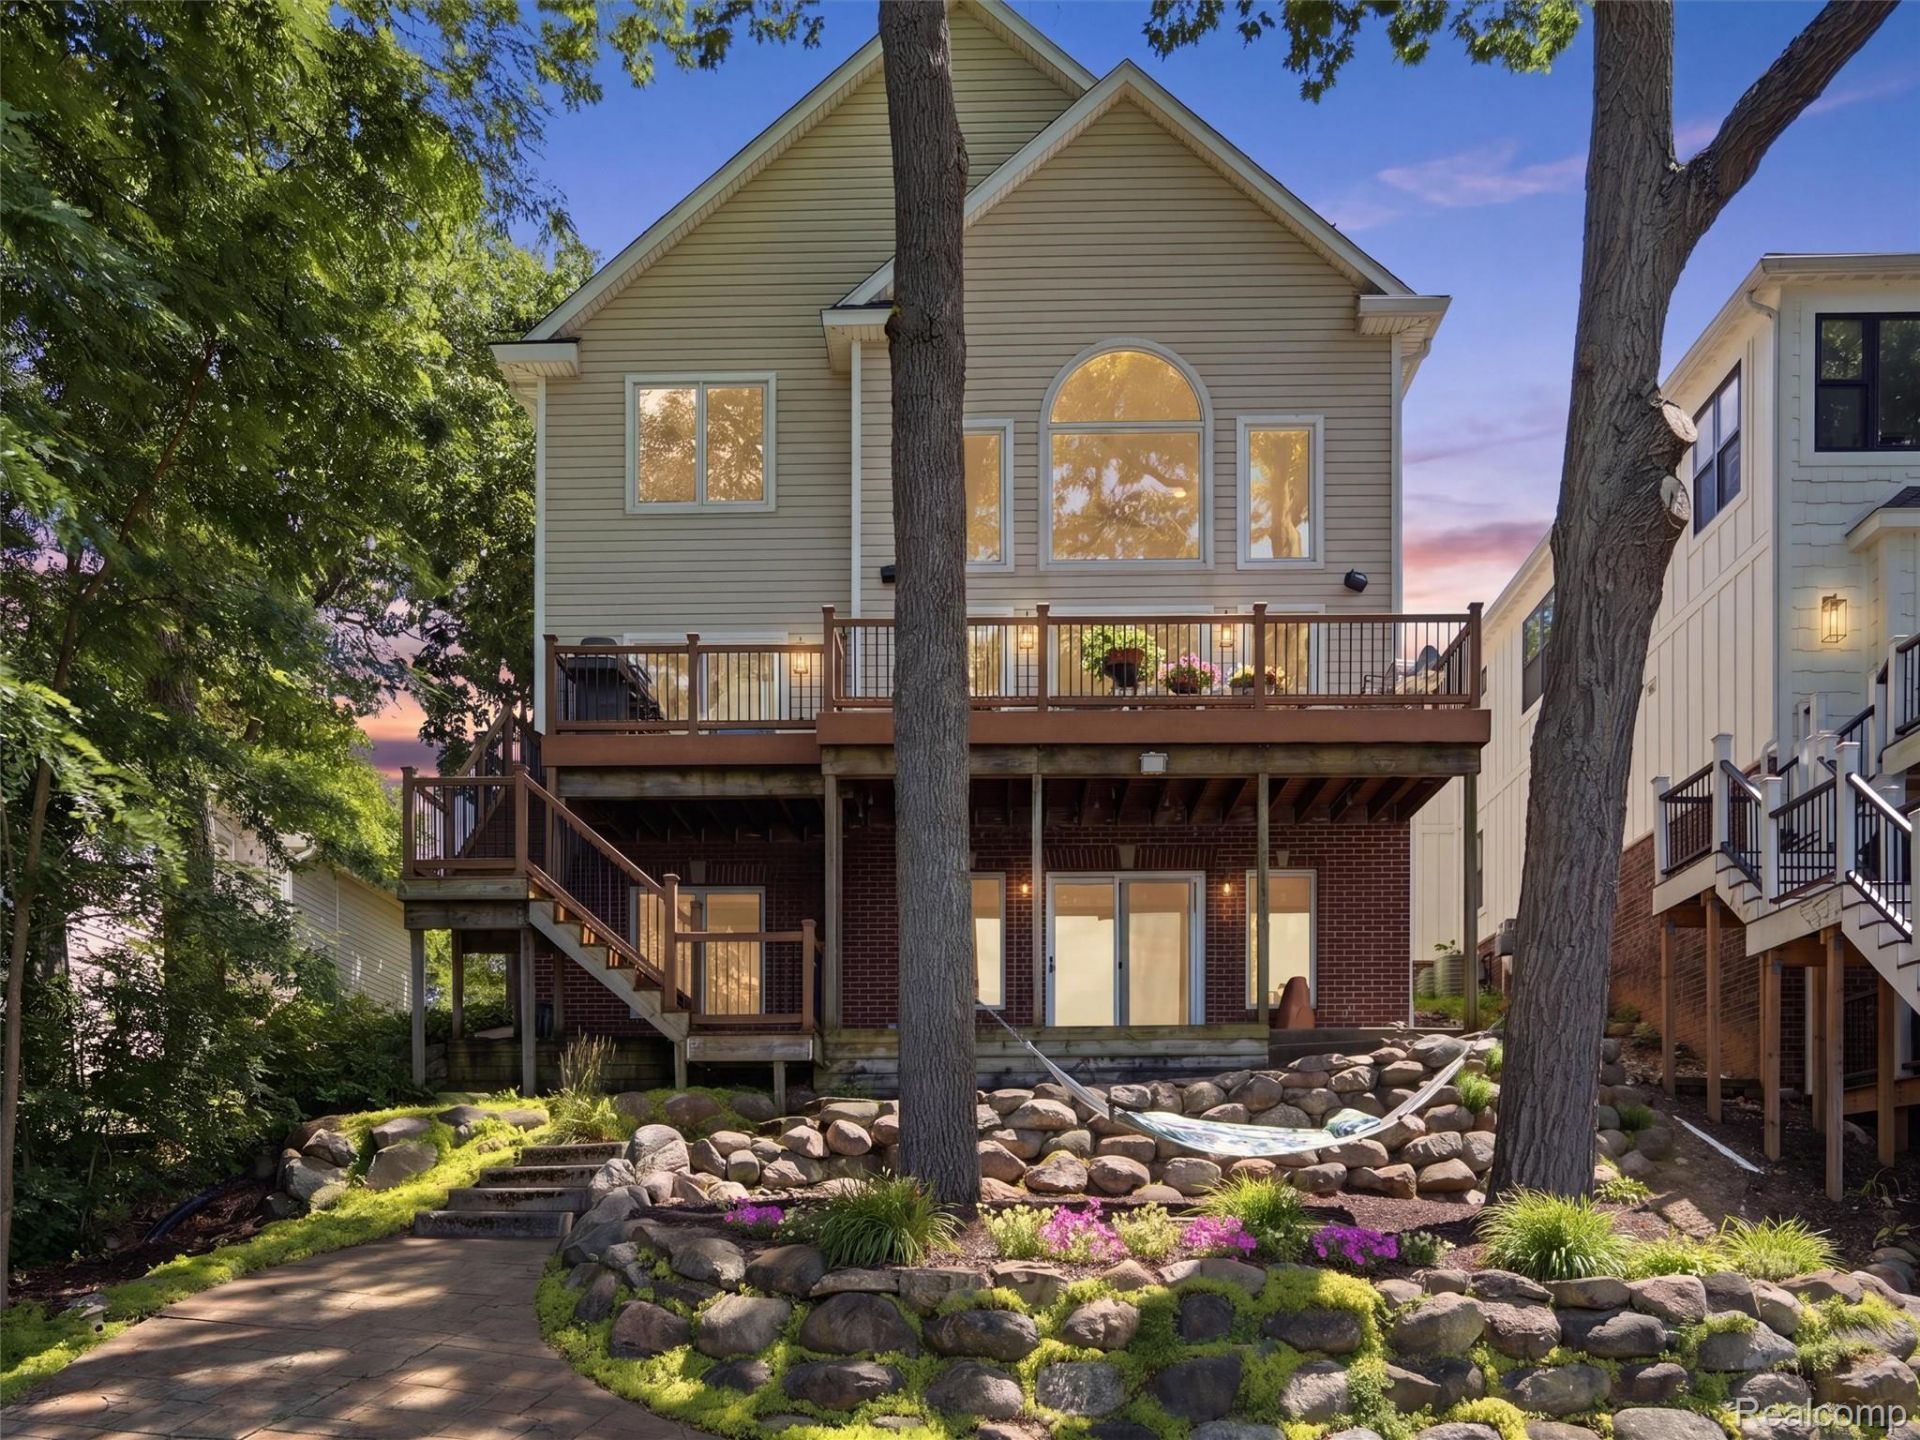
Enjoy premiere Lake living on all-sports West Crooked Lake, and adjoining East Crooked Lake. Enjoy beautiful lake views and spectacular sunsets. This newer-built home offers a thoughtful floor plan, and a convenient location near Brighton Recreation, Kensington Metropark, Island Lake, downtown Brighton, Mt Brighton. Inside, two story ceilings, hardwood floors, and abundant natural light. The kitchen features a island, stainless-steel appliances, and stone countertops. The first-floor primary suite offers lake views, and a custom bath renovated in 2024. A first-floor laundry adds convenience. Upstairs, a bright loft provides flexible space for a home office, or family room, along with three bedrooms. The walkout lower level, finished in 2022, includes a glass-enclosed exercise room and full bath, offering additional space for recreation, guests, fitness, or everyday living. The house also includes a whole house generator, and recently updated roof in 2022.Well maintained and move-in ready, this home offers comfortable lake living in a great location.
Property Features
Property Type: Residential - Single Family
Basement: Yes
Basement: Finished, Full, Walk Out Access
Cooling: Ceiling Fans, Central Air
Garage: 2 car attached
Heating: Forced Air, Natural Gas
Home Style: Cape Cod
Lot Size: 0.17 Acres
Roof Type: Asphalt
Stories: 1.5
Taxes: $10,571
Year Built: 2006
Amenities
High Speed Internet
Barbecue
Lighting
Feature Descriptions
Appliances: Built In Refrigerator, Dishwasher, Dryer, Free Standing Gas Range, Free Standing Refrigerator, Range Hood, Stainless Steel Appliances, Washer
Body of Water: West Crooked Lake
Days on Site: 25
Exterior: Brick, Vinyl Siding
Fireplace: Great Room
Laundry: Laundry Room
Lot: Irregular Lot, Water View
Lot Dimensions: 47X63x159x157
Parcel#: 1122302066
Parking: Two Car Garage, Attached, Direct Access, Electricityin Garage, Garage Door Opener
Parking Notes: Two Car Garage, Attached, Direct Access, Electrici
Patio/Porch: Deck, Patio
Pets Allowed: Yes
Security: Smoke Detectors
Sewer: Public Sewer
Summer Tax: 6577
Water: Well
Water Features: All Sports Lake, Direct Water Frontage, Dock Facilities, Lake Front, Waterfront
Winter Tax: 3994
Room Sizes
Primary Bedroom: 12 X 23
Bedroom: 28 X 13
Bath Full: 16 X 7
Primary Bathroom: 12 X 23
Bath Lav: 4 X 5
Kitchen: 15 X 11
Dining Room: 17 X 8
Great Room: 19 X 16
Laundry: 7 X 5
Family Room: 17 X 26
Sitting Room: 13 X 27
Fle X Room: 12 X 20
Local Schools
School District: Brighton
Listed By / Shown By
Listed By
Agency Name: KW Domain
Agency Phone: 2485900800
Shown By
Agency Title: Griffith Realty
Agency Phone: 810-227-1016

Estimate Your Payment
Estimated Payment
$ 4,140.73 per month $2,882.11 Principal & Interest $880.92 Property Tax $377.71 Homeowner's Insurance
3962 Highcrest Drive | MLS# 20261050915
This single family home located at 3962 Highcrest Drive, Genoa Township, Mi 48116 is currently listed for sale with an asking price of $1,295,000. This property was built in 2006 and has 4 bedrooms and 3 full and 1 partial baths with 3719 sq. ft. Highcrest Drive is located in the C R O O K E D L A K E subdivision within the Brighton school district. Search C R O O K E D L A K E real estate on www.griffithrealty.com today.