
BEDS3
BATHS1 full
SQUARE FEET1,203
MLS#20261082381
STATUSPending
PROPERTY TYPEResidential - Single Family
SUBDIVISIONP L U M B R O O K V I L L A G E S U B
SCHOOLUtica
Property Description
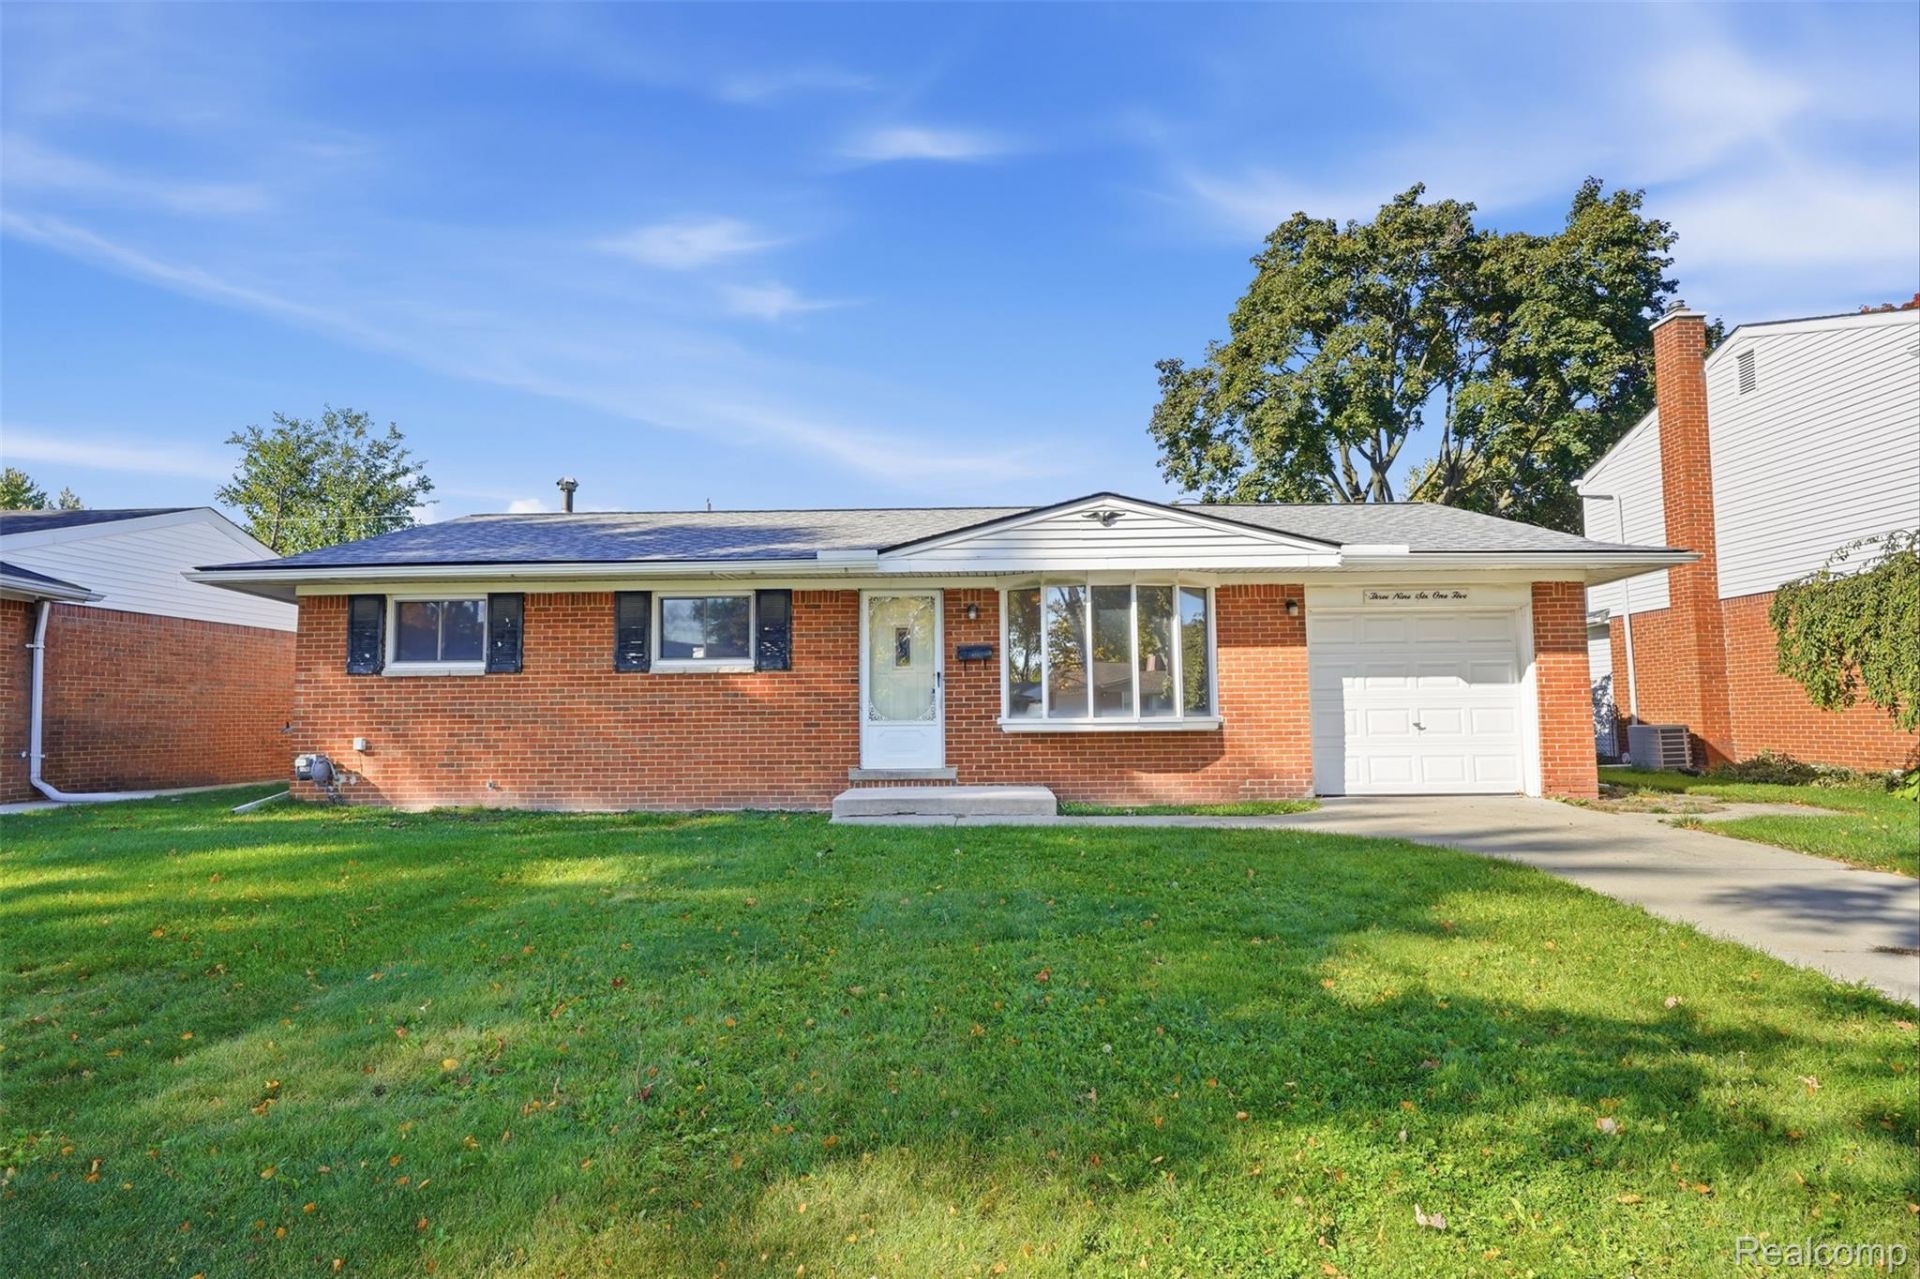
Great Opportunity in Sterling Heights! This 3-bedroom, 1-bath ranch offers plenty of potential for buyers looking to make a home their own. Hardwood flooring extends throughout much of the main level, offering a timeless feature with lasting appeal. The three-season room provides additional space to relax and enjoy the outdoors. The partially finished basement offers additional living space and storage, with plumbing already in place for a potential second bathroom. A 1-car garage adds convenience. Notable features include: new roof in 2024 with transferrable warranty, replacement vinyl windows, vinyl and brick maintenance free exterior, A/C 2012 and furnace 2009. Ideally located within the desirable Utica Community School District, with convenient access to shopping, restaurants, recreation, and major thoroughfares. This home is ready for updates and improvements, making it a great opportunity for buyers with vision to add value and create a space that reflects their personal style. Asking price is based on a recent independent appraisal. BATVAI
Property Features
Property Type: Residential - Single Family
Basement: Yes
Basement: Partially Finished
Cooling: Central Air
Garage: 1 car attached
Heating: Forced Air, Natural Gas
Home Style: Ranch
Lot Size: 0.17 Acres
Roof Type: Asphalt
Stories: 1.0
Taxes: $2,560
Year Built: 1961
Amenities
Programmable Thermostat
Feature Descriptions
Days on Site: 5
Exterior: Brick, Vinyl Siding
Fencing: Back Yard
Laundry: None
Lot Dimensions: 120 x 60
Parcel#: 1015330024
Parking: One Car Garage, Attached, Electricityin Garage, Garage Faces Front
Parking Notes: One Car Garage, Attached, Electricityin Garage, Ga
Pets Allowed: Yes
Sewer: Public Sewer
Summer Tax: 2351
Utilities: Above Ground Utilities, Cable Available
Water: Public
Winter Tax: 209
Room Sizes
Bedroom: 10 X 9
Bath Full: 8 X 5
Living Room: 11 X 15
Kitchen: 9 X 8
Dining Room: 9 X 8
Game Room: 26 X 11
Three Season Room: 12 X 14
Local Schools
School District: Utica
Listed By / Shown By
Listed By
Agency Name: RE/MAX Eclipse Clarkston
Agency Phone: 2486201000
Shown By
Agency Title: Griffith Realty
Agency Phone: 810-227-1016

Estimate Your Payment
Estimated Payment
$ 759.57 per month $482.95 Principal & Interest $213.33 Property Tax $63.29 Homeowner's Insurance
39615 Kingsbury Drive | MLS# 20261082381
This single family home located at 39615 Kingsbury Drive, Sterling Heights, Mi 48313 is currently listed for sale with an asking price of $217,000. This property was built in 1961 and has 3 bedrooms and 1 full baths with 1203 sq. ft. Kingsbury Drive is located in the P L U M B R O O K V I L L A G E S U B subdivision within the Utica school district. Search P L U M B R O O K V I L L A G E S U B real estate on www.griffithrealty.com today.