
BEDS3
BATHS2 full 1 partial
SQUARE FEET2,043
MLS#20261048151
STATUSPending
PROPERTY TYPEResidential - Single Family
SUBDIVISIONWestminster Village
SCHOOLNovi
Property Description
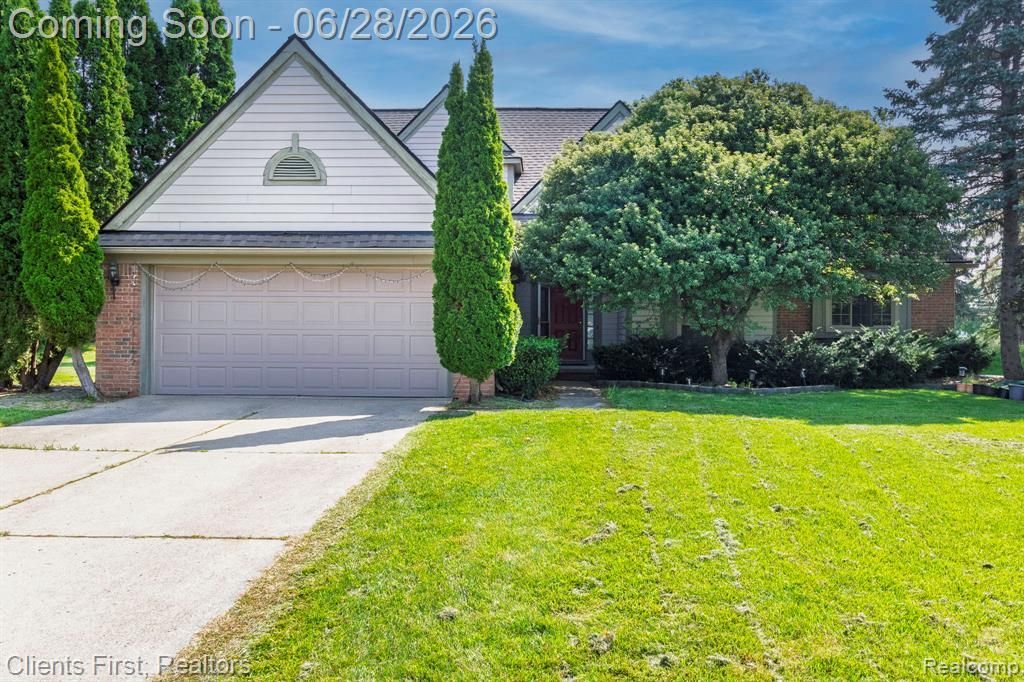
This beautiful Cape Cod home in highly acclaimed Novi School District with open floor Plan In Desirable Westminster Village Sub! 1st floor Master with walk in closet & Tile Bath, quartz counters, Jacuzzi Tub & Separate Shower. Beautiful kitchen with lots of full height European Cabinets, quartz counter tops, big Island, back splash & new sliding door to deck area. The sun-drenched Great room has beautiful Cathedral Ceilings, Skylights & Marble Fireplace with Mantle. Oak hardwood floors in Kitchen, Foyer & powder bath. A private office offers a quiet retreat for remote work or can be used as a bedroom. Second level has 2 bedrooms and a full bath. Worry free living with newer window in entire house (2020), sliding doors (2022), Furnace (2020), A/C (2020), Water heater (2021), Kitchen & bath updates (2022). The home is conveniently located just minutes from schools, Twelve Oaks Mall, various shopping, entertainment options, and freeway access. Note: Deck needs work and home is priced accordingly.
Property Features
Property Type: Residential - Single Family
Basement: Unfinished
Cooling: Central Air
Fuel Type: Natural Gas
Garage: 2 car attached
Heating: Forced Air
Home Style: Cape Cod
Lot Size: 0.42 Acres
Year Built: 1991
Appliances
Convection Oven
Dishwasher
Disposal
Dryer
Exhaust Fan
Free-Standing Gas Oven
Free-Standing Refrigerator
Washer
Feature Descriptions
Architecture: Cape Cod
Days on Site: 26
Exterior: Brick
Fireplace Location: Living Room
Foundation: Basement
Frontage Feet: 81
Garage/Parking: Electricity, Attached, Driveway
Homeowners Association Fee: $235 (Annually)
Interior: Circuit Breakers, Egress Window(s), Entrance Foyer, High Spd Internet Avail, Humidifier, Programmable Thermostat, Furnished - Yes
Lot Dimensions: 0.42 Acre(s)
Parking Notes: Electricity, Attached, Driveway
Road Frontage: Paved, Pub. Sidewalk
Summer Tax: $5933.0000
Water Heater: Natural Gas
Winter Tax: $1332.0000
Local Schools
School District: Novi
Listed By / Shown By
Listed By
Agency Name: Clients First, REALTORS®
Agency Phone: (734) 981-2900
Shown By
Agency Title: Griffith Realty
Agency Phone: 810-227-1016

Estimate Your Payment
Estimated Payment
$ 1,183.10 per month $1,046.02 Principal & Interest $0.00 Property Tax (data not provided by mls) $137.08 Homeowner's Insurance
39478 Squire Road | MLS# 20261048151
This single family home located at 39478 Squire Road, Novi, MI 48375 is currently listed for sale with an asking price of $470,000. This property was built in 1991 and has 3 bedrooms and 2 full and 1 partial baths with 2043 sq. ft. Squire Road is located in the Westminster Village subdivision within the Novi school district. Search Westminster Village real estate on www.griffithrealty.com today.