
BEDS4
BATHS2 full 1 partial
SQUARE FEET3,601
MLS#20261067888
STATUSActive
PROPERTY TYPEResidential - Single Family
SUBDIVISIONS E N E C A H I L L S
SCHOOLLakeOrion
Property Description
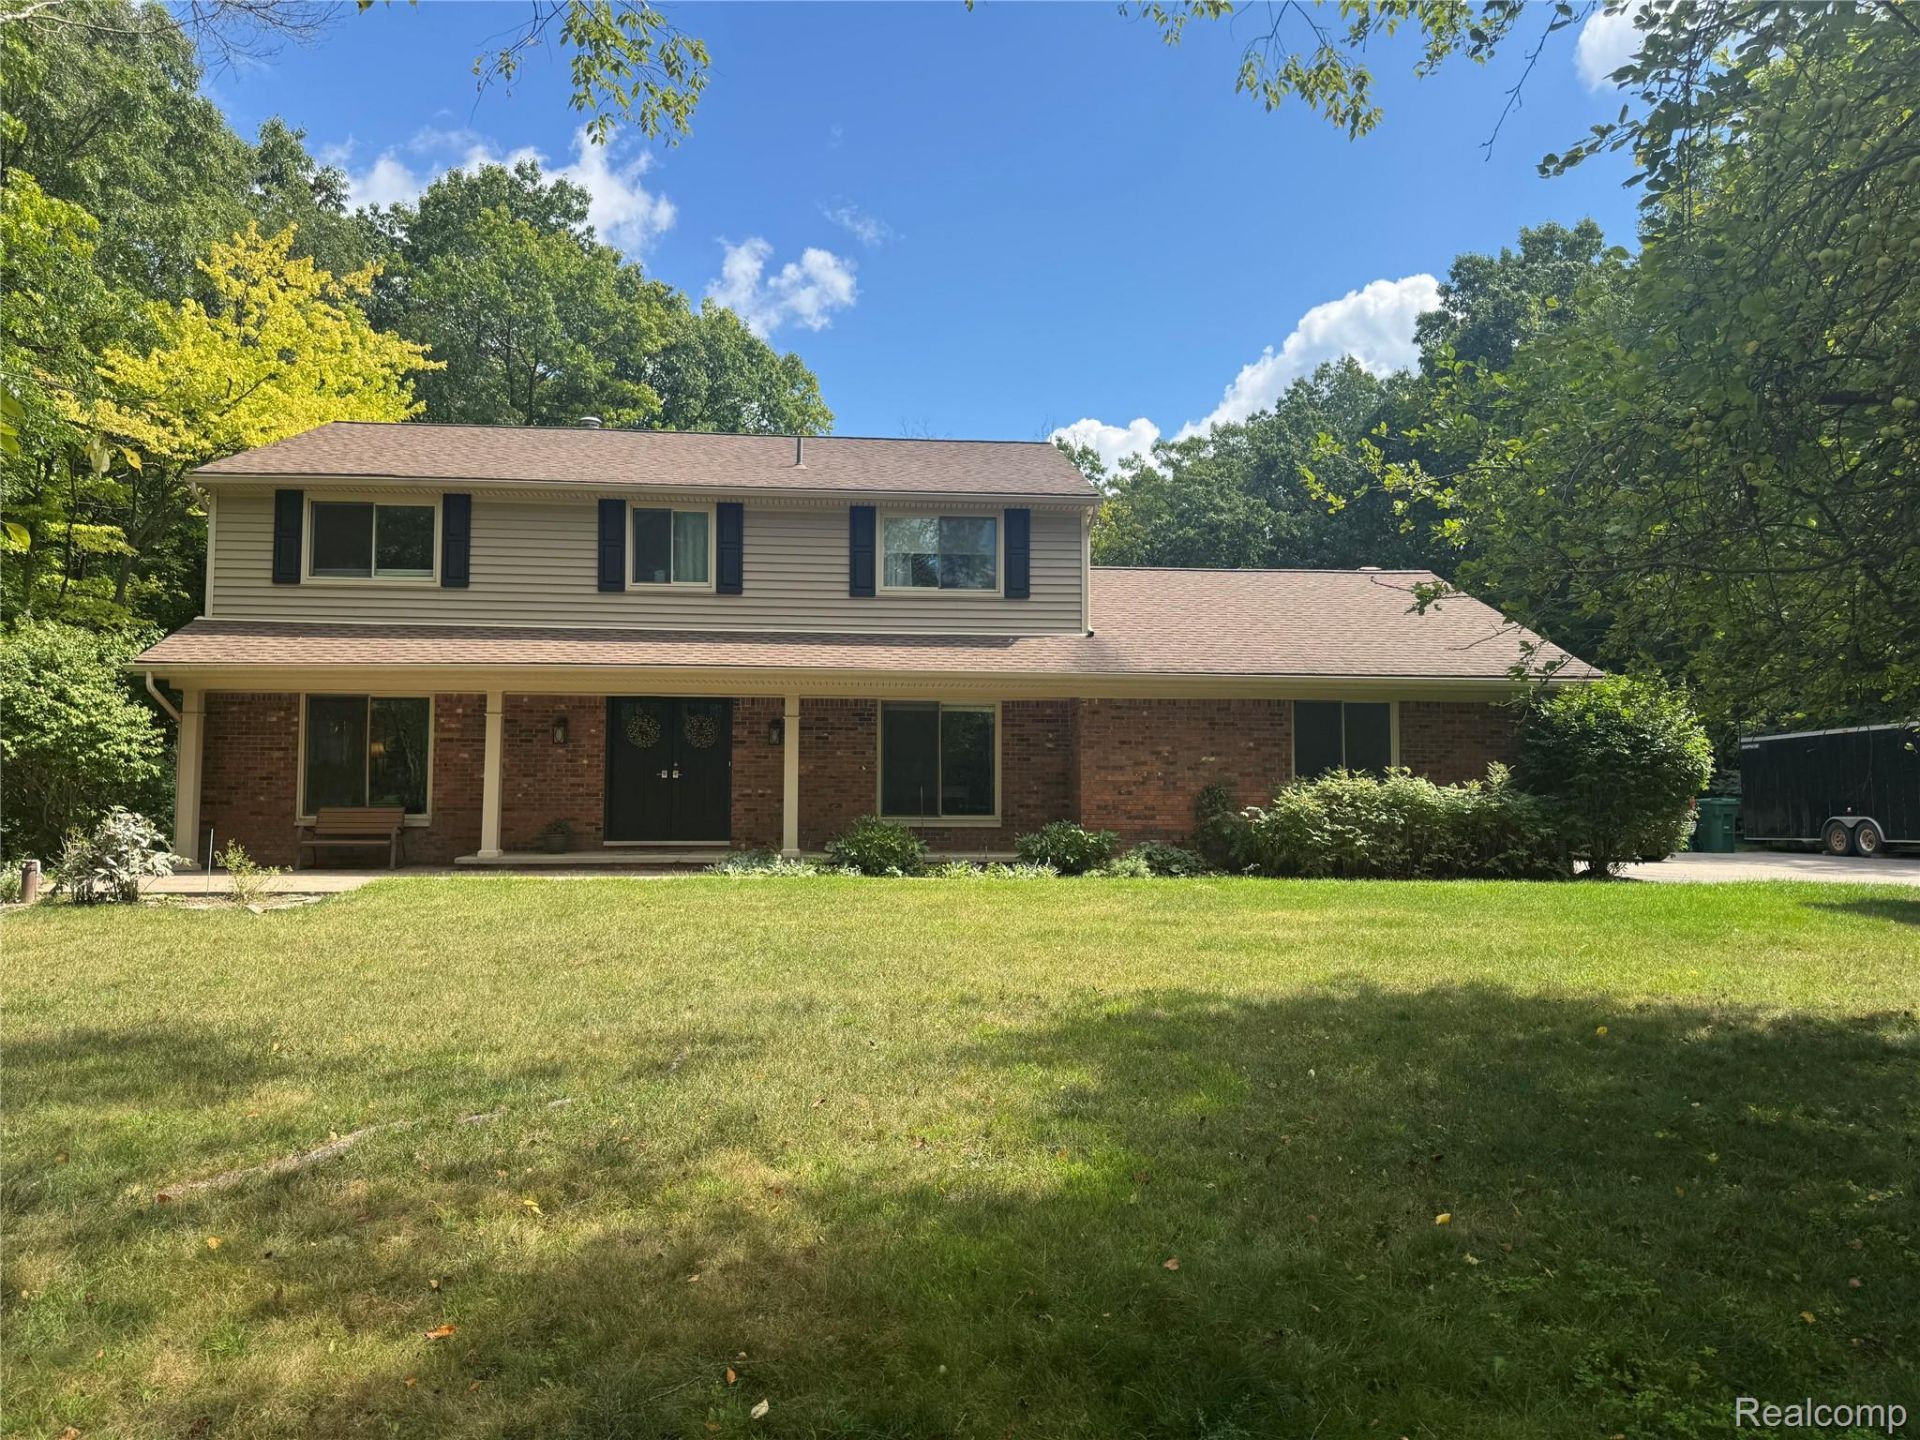
4 bedroom, 2.5 bath, living, dining, and family rooms with attached garage on 2+ acres. Paved cul de sac, Lake Orion schools. Beautiful wooded setting with extensive perennial and raised bed garden with generous shed. Includes pond with a fountain and fish. Covered screen porch, making it a perfect bird watcher?s paradise. Conveniently located between Lake Orion, Oxford, and Rochester.
Property Features
Property Type: Residential - Single Family
Basement: Yes
Basement: Full, Interior Entry, Partially Finished
Cooling: Attic Fan, Central Air
Garage: 2 car attached
Heating: Forced Air, Natural Gas
Home Style: Colonial
Lot Size: 2.02 Acres
Roof Type: Asphalt
Stories: 2.0
Taxes: $5,085
Year Built: 1975
Amenities
Entrance Foyer
High Speed Internet
Programmable Thermostat
Feature Descriptions
Appliances: Dishwasher, Disposal, Dryer, Exhaust Fan, Free Standing Gas Oven, Free Standing Gas Range, Range Hood, Stainless Steel Appliances, Vented Exhaust Fan, Washer, Wine Refrigerator, Water Softener Owned
Days on Site: 57
Exterior: Brick, Vinyl Siding
Fireplace: Family Room
Laundry: Gas Dryer Hookup
Lot: Dead End Street, Hilly Ravine, Irregular Lot, Wooded
Lot Dimensions: 240x366
Other Structures: Sheds
Parcel#: 0531351010
Parking: Two Car Garage, Attached
Parking Notes: Two Car Garage, Attached
Patio/Porch: Covered, Patio, Porch
Security: Smoke Detectors
Sewer: Septic Tank
Summer Tax: 3408
Utilities: Underground Utilities
Water: Well
Winter Tax: 1677
Room Sizes
Primary Bedroom: 20 X 14
Primary Bathroom: 6 X 10
Bedroom: 11 X 12
Bath Full: 11 X 12
Kitchen: 11 X 25
Dining Room: 13 X 13
Family Room: 12 X 21
Living Room: 14 X 18
Library: 13 X 10
Bath Lav: 4 X 6
Local Schools
School District: LakeOrion
Listed By / Shown By
Listed By
Agency Name: Luxury Living Real Estate
Agency Phone: 2483426516
Shown By
Agency Title: Griffith Realty
Agency Phone: 810-227-1016

Estimate Your Payment
Estimated Payment
$ 1,900.61 per month $1,305.74 Principal & Interest $423.75 Property Tax $171.12 Homeowner's Insurance
3947 Cheyenne Court | MLS# 20261067888
This single family home located at 3947 Cheyenne Court, Addison Township, Mi 48370 is currently listed for sale with an asking price of $586,700. This property was built in 1975 and has 4 bedrooms and 2 full and 1 partial baths with 3601 sq. ft. Cheyenne Court is located in the S E N E C A H I L L S subdivision within the LakeOrion school district. Search S E N E C A H I L L S real estate on www.griffithrealty.com today.