
BEDS4
BATHS2 full 1 partial
SQUARE FEET2,350
MLS#20261054902
STATUSActive
PROPERTY TYPEResidential - Single Family
SUBDIVISIONBridgewood Sub
SCHOOLChippewa Valley
Property Description
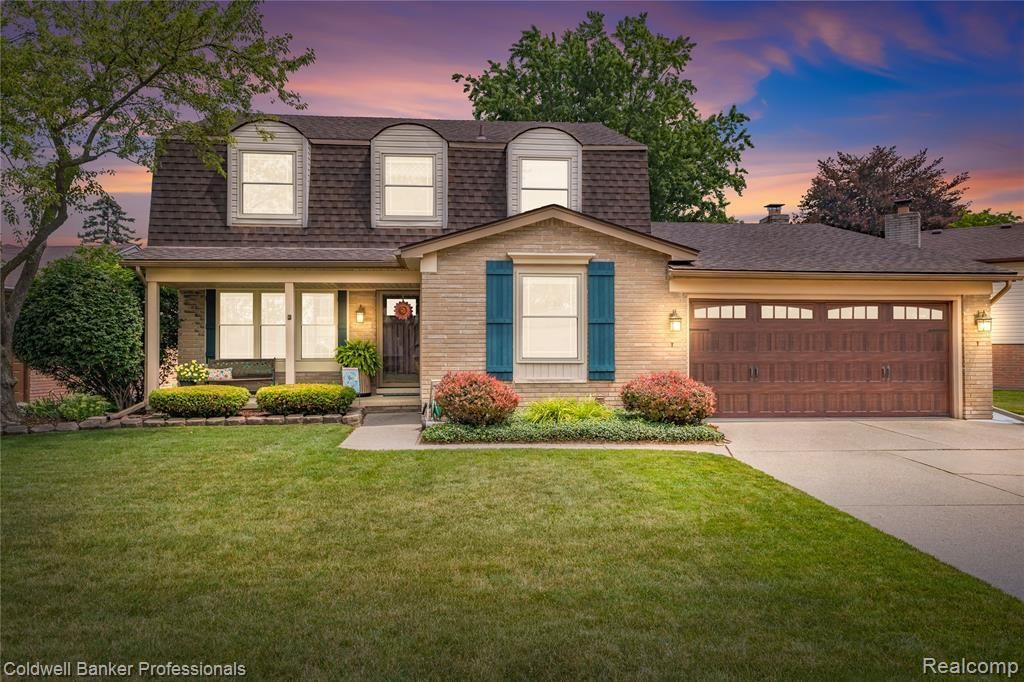
STUNNING CLINTON TWP TURNKEY GEM WITH PREMIUM UPGRADES! Welcome home to 39452 Sunderland Dr—where major updates and stylish finishes have already been done for you! Step inside to find a beautifully remodeled kitchen featuring sleek stainless steel appliances, abundant cabinetry, and great prep space. Extra Counter with 4 Bar Stools and view to the backyard through a large window. The spacious layout offers room for everyone, highlighted by a remodeled Primary Bath featuring a luxurious custom walk-in shower. Enjoy energy efficiency and peace of mind year-round with replacement Sunrise Windows (2019) and a newer roof (2012). Step outside through the doorwall to your brand-new 2024 patio, perfect for outdoor dining, summer entertaining, and relaxing in the backyard. Generous room sizes throughout, plus a finished basement with wet bar and drink cooler including a workout room with mirror and living area for TV watching or playing video games. Prime location close to shopping, dining, and freeway access make this home a total 10. Schedule your private showing today!!!
Property Features
Property Type: Residential - Single Family
Basement: Finished
Cooling: Central Air
Fuel Type: Natural Gas
Garage: 2 car attached
Heating: Forced Air
Home Style: Colonial
Lot Size: 0.21 Acres
Year Built: 1975
Appliances
Dishwasher
Disposal
Exhaust Fan
Free-Standing Gas Range
Free-Standing Refrigerator
Ice Maker
Microwave
Stainless Steel Appliance(s)
Bar Fridge
Feature Descriptions
Architecture: Colonial
Exterior: Brick, Vinyl
Fireplace Location: Family Room
Foundation: Basement
Frontage Feet: 93
Garage/Parking: Attached
Interior: Circuit Breakers
Lot Dimensions: 0.21 Acre(s)
Lower Level Finished Sqft: 900
Parking Notes: Attached
Road Frontage: Paved
Site: Irregular
Summer Tax: $2521.0000
Water Heater: Natural Gas
Winter Tax: $1709.0000
Room Sizes
Bath - Primary: Level - Second
Bath - Full: Level - Second
Bedroom - Primary: Level - Second
Bedroom: Level - Second
Bedroom: Level - Second
Bedroom: Level - Second
Family Room: Level - First/Entry
Kitchen: Level - First/Entry
Library (Study): Level - First/Entry
Living Room: Level - First/Entry
Laundry Area/Room: Level - First/Entry
Dining Room: Level - First/Entry
Bath - Lav: Level - First/Entry
Local Schools
School District: Chippewa Valley
Listed By / Shown By
Listed By
Agency Name: Coldwell Banker Professionals-GPF
Agency Phone: (313) 886-4200
Shown By
Agency Title: Griffith Realty
Agency Phone: 810-227-1016

Estimate Your Payment
Estimated Payment
$ 1,079.89 per month $954.77 Principal & Interest $0.00 Property Tax (data not provided by mls) $125.13 Homeowner's Insurance
39452 Sunderland Drive | MLS# 20261054902
This single family home located at 39452 Sunderland Drive, Clinton Township, MI 48038 is currently listed for sale with an asking price of $429,000. This property was built in 1975 and has 4 bedrooms and 2 full and 1 partial baths with 2350 sq. ft. Sunderland Drive is located in the Bridgewood Sub subdivision within the Chippewa Valley school district. Search Bridgewood Sub real estate on www.griffithrealty.com today.