
BEDS3
BATHS2 full 1 partial
SQUARE FEET3,482
MLS#20261069990
STATUSActive
PROPERTY TYPEResidential - Single Family
SUBDIVISIONB R I D G E W O O D S U B
SCHOOLChippewaValley
Property Description
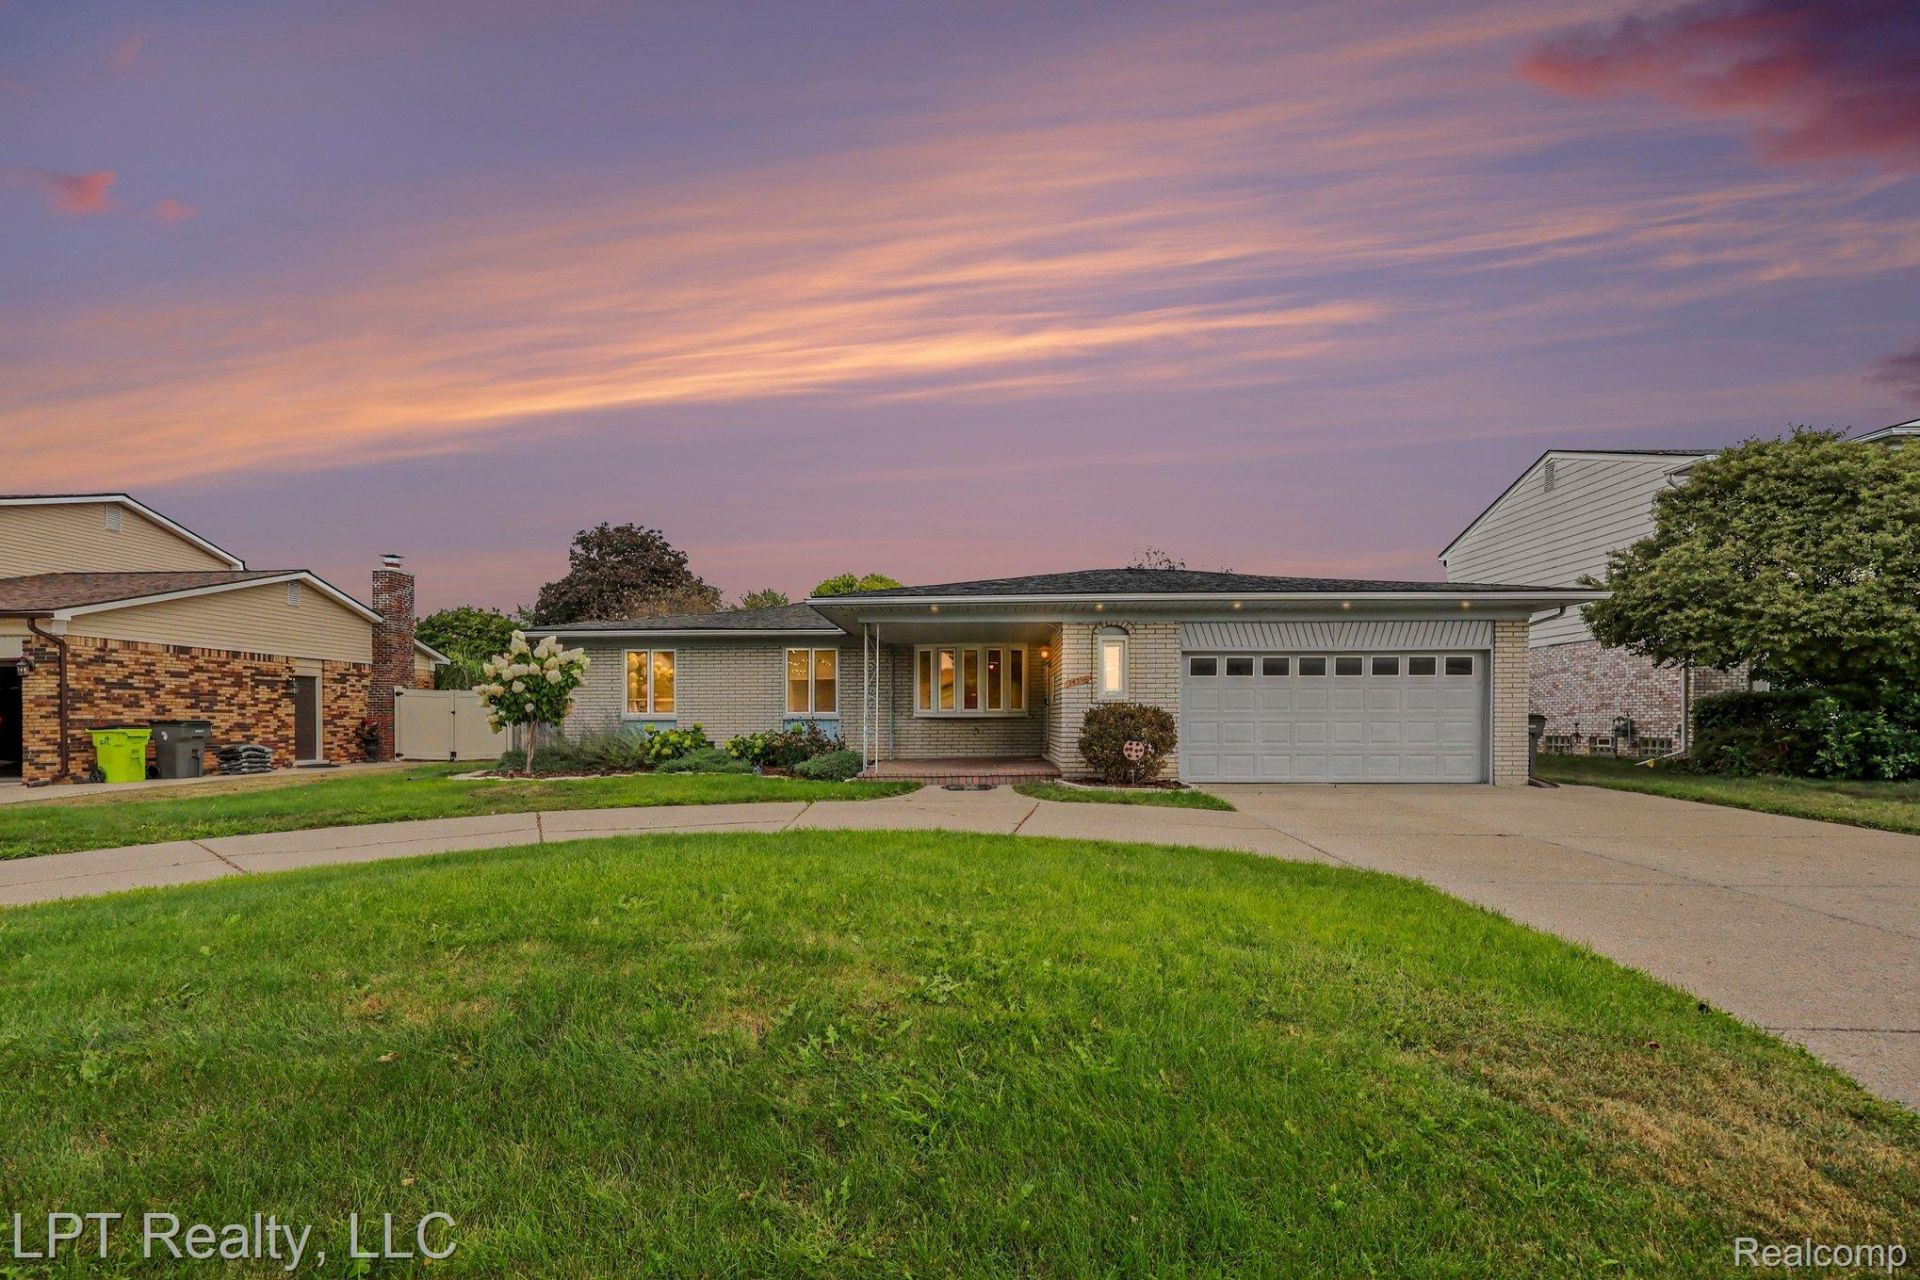
NEW PRICE! NOW $350,000! SPACIOUS CLINTON TOWNSHIP RANCH WITH INGROUND POOL & FINISHED BASEMENT! Discover the possibilities at 39316 Twenlow Drive, located in the desirable CHIPPEWA VALLEY SCHOOL DISTRICT! Offering 1,952 SQ. FT. of MAIN-FLOOR LIVING, this 3-bedroom, 2.5-bath ranch combines a spacious floor plan, convenient SINGLE-STORY LIVING, and additional finished basement space at a newly improved price!Step inside to find a welcoming GREAT ROOM WITH FIREPLACE, spacious dining room, kitchen with STAINLESS STEEL APPLIANCES, and a versatile HOME OFFICE or sitting area. The PRIMARY BEDROOM features a PRIVATE ENSUITE BATH, while two additional bedrooms and another full bath complete the main living area. Enjoy the convenience of FIRST-FLOOR LAUNDRY and an additional half bath.Need more room? The FULLY FINISHED BASEMENT offers expansive FLEXIBLE LIVING SPACE, ideal for a recreation room, entertainment area, hobbies, or additional gathering space, along with a separate utility room.Outside, enjoy your own PRIVATE BACKYARD RETREAT featuring an INGROUND SWIMMING POOL and concrete patio, perfect for outdoor entertaining and Michigan summers! Additional highlights include an ATTACHED 2-CAR GARAGE and U-SHAPED CIRCLE DRIVEWAY.Conveniently located near SHOPPING, DINING, GOLF COURSES, SCHOOLS, and EXPRESSWAYS, offering easy access to everyday amenities.RECENT PRICE IMPROVEMENT TO $350,000! Whether you're searching for a RANCH HOME, MAIN-FLOOR LIVING, FINISHED BASEMENT, HOME OFFICE, or a POOL HOME in CLINTON TOWNSHIP, this property offers space, flexibility, and the opportunity to make it your own.PROBATE SALE. PROPERTY SOLD AS-IS. Schedule your private showing today and discover the potential!
Property Features
Property Type: Residential - Single Family
Basement: Yes
Basement: Finished
Garage: 2 car attached
Heating: Forced Air, Natural Gas
Home Style: Ranch
Lot Size: 0.22 Acres
Stories: 1.0
Taxes: $4,668
Year Built: 1972
Amenities
Entrance Foyer
Feature Descriptions
Appliances: Dishwasher, Free Standing Gas Oven, Free Standing Refrigerator, Microwave
Community Features: Sidewalks
Days on Site: 54
Exterior: Brick
Fencing: Back Yard
Fireplace: Great Room, Wood Burning
Laundry: Laundry Room
Lot Dimensions: 80X120
Other Structures: Sheds
Parcel#: 1118379007
Parking: Two Car Garage, Attached
Parking Notes: Two Car Garage, Attached
Patio/Porch: Covered, Patio
Pool: In Ground
Sewer: Public Sewer
Summer Tax: 2782
Water: Public
Winter Tax: 1886
Room Sizes
Primary Bedroom: 12 X 17
Primary Bathroom: 4 X 8
Bedroom: 9 X 12
Bath Full: 7 X 8
Sitting Room: 8 X 12
Living Room: 20 X 16
Great Room: 15 X 20
Dining Room: 12 X 7
Bath Lav: 5 X 9
Laundry: 6 X 5
Kitchen: 12 X 13
Local Schools
School District: ChippewaValley
Listed By / Shown By
Listed By
Agency Name: LPT Realty, LLC
Agency Phone: 8773662213
Shown By
Agency Title: Griffith Realty
Agency Phone: 810-227-1016

Estimate Your Payment
Estimated Payment
$ 1,270.03 per month $778.95 Principal & Interest $389.00 Property Tax $102.08 Homeowner's Insurance
39316 Twenlow Drive | MLS# 20261069990
This single family home located at 39316 Twenlow Drive, Clinton Township, Mi 48038 is currently listed for sale with an asking price of $350,000. This property was built in 1972 and has 3 bedrooms and 2 full and 1 partial baths with 3482 sq. ft. Twenlow Drive is located in the B R I D G E W O O D S U B subdivision within the ChippewaValley school district. Search B R I D G E W O O D S U B real estate on www.griffithrealty.com today.