
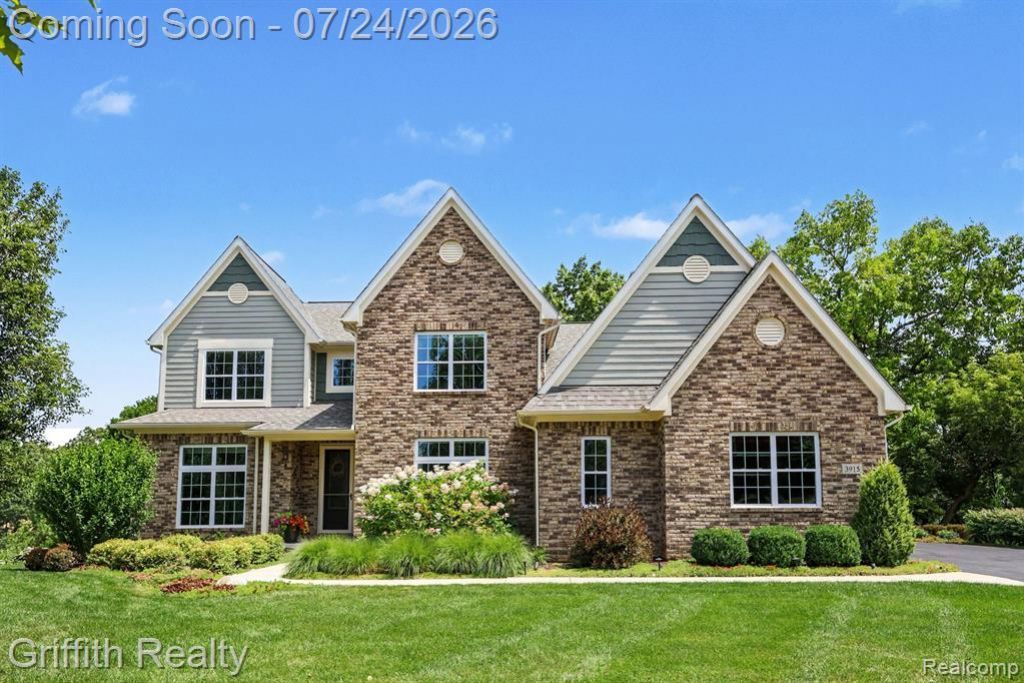
BEDS3
BATHS3 full 1 partial
SQUARE FEET2,836
MLS#20261056942
STATUSActive
PROPERTY TYPEResidential - Single Family
SUBDIVISIONOak Pointe Honors
SCHOOLBrighton
Property Description
Luxurious golf course living awaits in this stunning home located within the prestigious Oak Pointe community. The main level offers ultimate convenience and style, featuring beautiful wood floors throughout, a private primary suite, a dedicated home office, a gourmet kitchen equipped with stainless steel appliances, and a soaring great room anchored by a cozy gas fireplace. Below, the fully finished walkout basement transforms into the ultimate entertainment hub, complete with an expansive family room, a bar, a dedicated workout room, a nonconforming bedroom and a full bathroom. Exceptional outdoor spaces include a maintenance-free upper Trex deck and a lower cement patio, both perfect for taking in the scenic fairway views. Rounding out this impressive property is an upgraded garage featuring sleek epoxy floors and custom built-in storage.
Property Features
Property Type: Residential - Single Family
Basement: Finished, Walk-Out Access
Cooling: Ceiling Fan(s), Central Air
Fuel Type: Natural Gas
Garage: 3 car attached
Heating: Forced Air
Home Style: Cape Cod
Lot Size: 0.38 Acres
Year Built: 2016
Amenities
Spa/Hot-tub
Lighting
Appliances
Vented Exhaust Fan
Built-In Gas Oven
Built-In Gas Range
Dishwasher
Disposal
Dryer
Free-Standing Refrigerator
Washer
Feature Descriptions
Architecture: Cape Cod
Days on Site: 1
Exterior: Brick, Wood
Fireplace Location: Great Room
Foundation: Basement
Frontage Feet: 55
Garage/Parking: Side Entrance, Direct Access, Door Opener, Attached
Homeowners Association Fee: $1371 (Annually)
Hot Tub: Yes
Interior: Smoke Alarm, High Spd Internet Avail, Water Softener (owned)
Lot Dimensions: 0.38 Acre(s)
Lower Level Finished Sqft: 1600
Parking Notes: Side Entrance, Direct Access, Door Opener, Attached
Road Frontage: Paved
Site: On Golf Course (Golf Frontage), Sprinkler(s)
Spa: Yes
Summer Tax: $4815.8900
Waterfront: Beach Access
Water Heater: Natural Gas
Winter Tax: $2141.9400
Room Sizes
Bath - Full: Level - Second
Bath - Primary: Level - First/Entry
Bath - Lav: Level - First/Entry
Bedroom: Level - Second
Bedroom: Level - Second
Bedroom - Primary: Level - First/Entry
Breakfast Nook/Room: Level - First/Entry
Dining Room: Level - First/Entry
Kitchen: Level - First/Entry
Great Room: Level - First/Entry
Laundry Area/Room: Level - First/Entry
Mud Room: Level - First/Entry
Library (Study): Level - First/Entry
Bath - Full: Level - Basement
Other: Level - Basement
Family Room: Level - Basement
Other: Level - Basement
Local Schools
School District: Brighton
Listed By / Shown By

Listed By
Agency Name: Griffith Realty
Agent Name: Scott Griffith
Agency Phone: (810) 227-1016 ext. 208
Estimate Your Payment
Estimated Payment
$ 2,391.12 per month $2,114.07 Principal & Interest $0.00 Property Tax (data not provided by mls) $277.05 Homeowner's Insurance
3915 Honors Bluff | MLS# 20261056942
This single family home located at 3915 Honors Bluff, Genoa Township, MI 48843 is currently listed for sale by Griffith Realty, with an asking price of $949,900. This property was built in 2016 and has 3 bedrooms and 3 full and 1 partial baths with 2836 sq. ft. Honors Bluff is located in the Oak Pointe Honors subdivision within the Brighton school district. Search Oak Pointe Honors real estate on www.griffithrealty.com today.