
BEDS3
BATHS1 full 1 partial
SQUARE FEET2,202
MLS#20261070745
STATUSActive
PROPERTY TYPEResidential - Single Family
SUBDIVISIONW A N D A P A R K S U B
SCHOOLUtica
Property Description
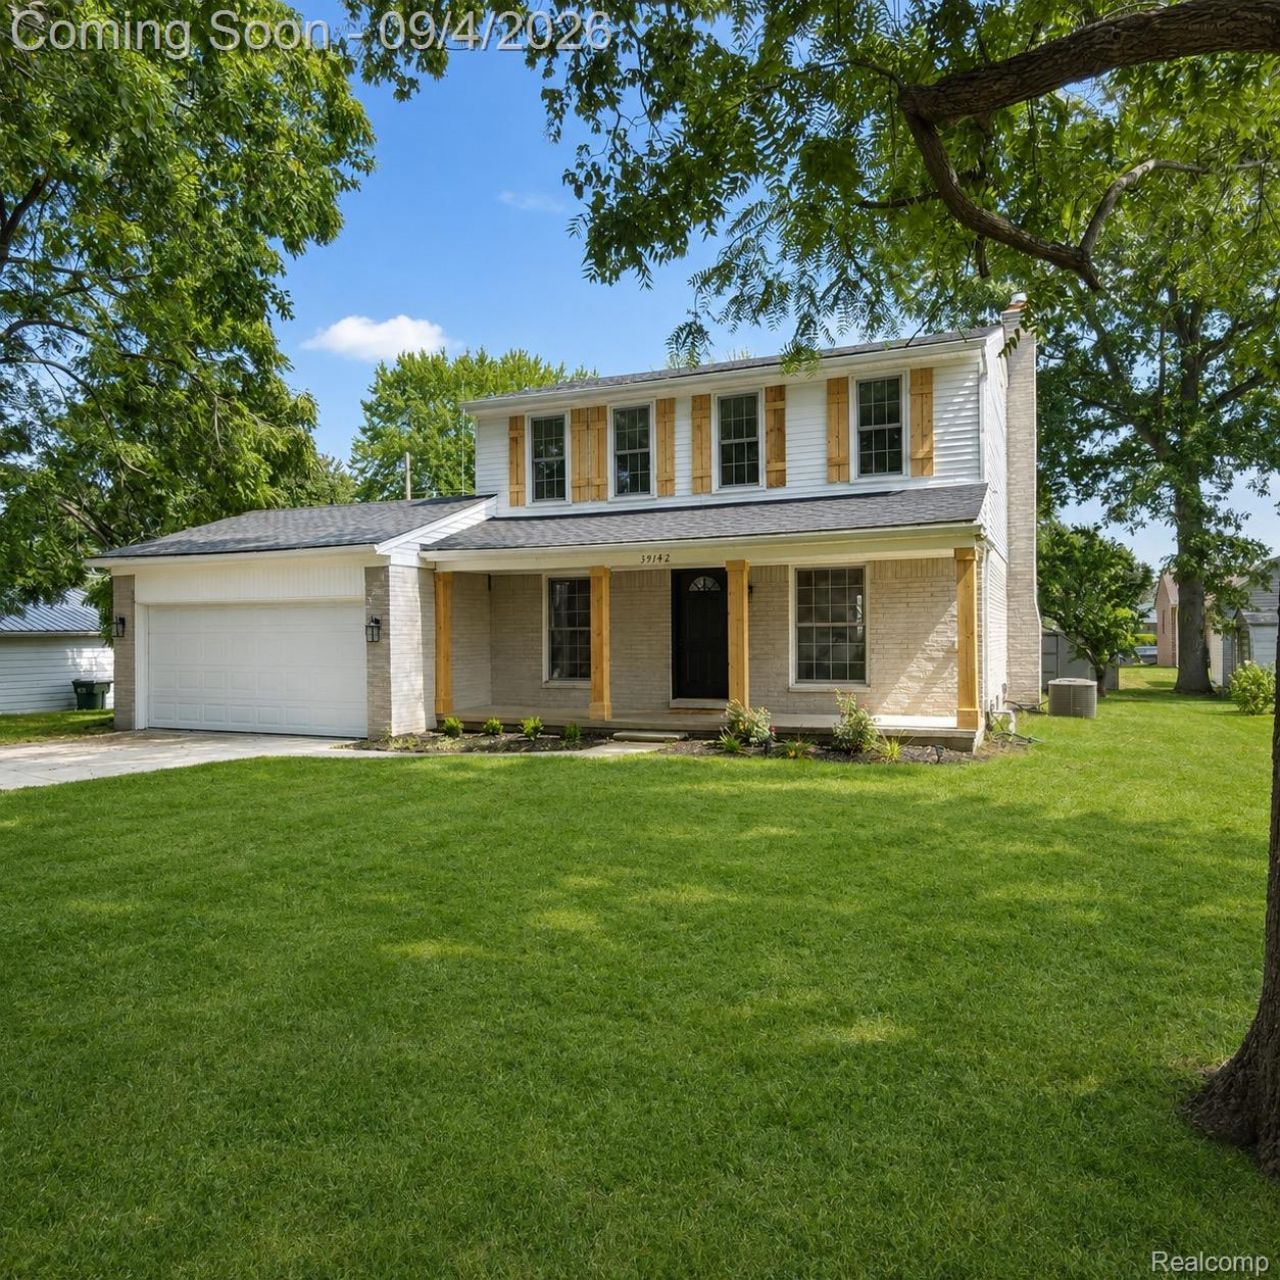
Welcome to 39142 Helena, a beautifully updated Colonial in the heart of Sterling Heights! Located on a beautiful street lined with mature trees, this move-in-ready home offers a perfect blend of classic charm and modern finishes. The bright, inviting interior features hardwood floors throughout and a beautifully renovated kitchen with white cabinetry, quartz countertops, stylish tile backsplash, and updated fixtures. The comfortable living spaces and timeless finishes make this home ideal for both everyday living and entertaining. Step outside and enjoy the spacious backyard, complete with plenty of room to relax, gather around a fire pit, or create your own outdoor retreat. Conveniently located near shopping, dining, parks, schools, and major roadways, 39142 Helena is ready to welcome its new owners. Schedule your private showing today!
Property Features
Property Type: Residential - Single Family
Basement: Partially Finished
Basement: Yes
Garage: 2 car attached
Heating: Forced Air, Natural Gas
Home Style: Colonial
Lot Size: 0.19 Acres
Roof Type: Asphalt
Stories: 2.0
Taxes: $2,904
Year Built: 1978
Feature Descriptions
Days on Site: 1
Exterior: Brick, Vinyl Siding
Fireplace: Family Room
Lot Dimensions: 80x100
Parcel#: 1013355048
Parking: Two Car Garage, Attached
Parking Notes: Two Car Garage, Attached
Sewer: Public Sewer
Summer Tax: 2662
Water: Public
Winter Tax: 242
Room Sizes
Living Room: 12 X 14
Great Room: 16 X 12
Kitchen: 12 X 11
Bath Lav: 5 X 5
Laundry: 10 X 10
Bath Full: 8 X 6
Primary Bedroom: 16 X 14
Bedroom: 12 X 12
Dining Room: 8 X 8
Local Schools
School District: Utica
Listed By / Shown By
Listed By
Agency Name: Remirus
Agency Phone: 8337364787
Shown By
Agency Title: Griffith Realty
Agency Phone: 810-227-1016

Estimate Your Payment
Estimated Payment
$ 1,286.65 per month $923.61 Principal & Interest $242.00 Property Tax $121.04 Homeowner's Insurance
39142 Helena Avenue | MLS# 20261070745
This single family home located at 39142 Helena Avenue, Sterling Heights, Mi 48313 is currently listed for sale with an asking price of $415,000. This property was built in 1978 and has 3 bedrooms and 1 full and 1 partial baths with 2202 sq. ft. Helena Avenue is located in the W A N D A P A R K S U B subdivision within the Utica school district. Search W A N D A P A R K S U B real estate on www.griffithrealty.com today.