
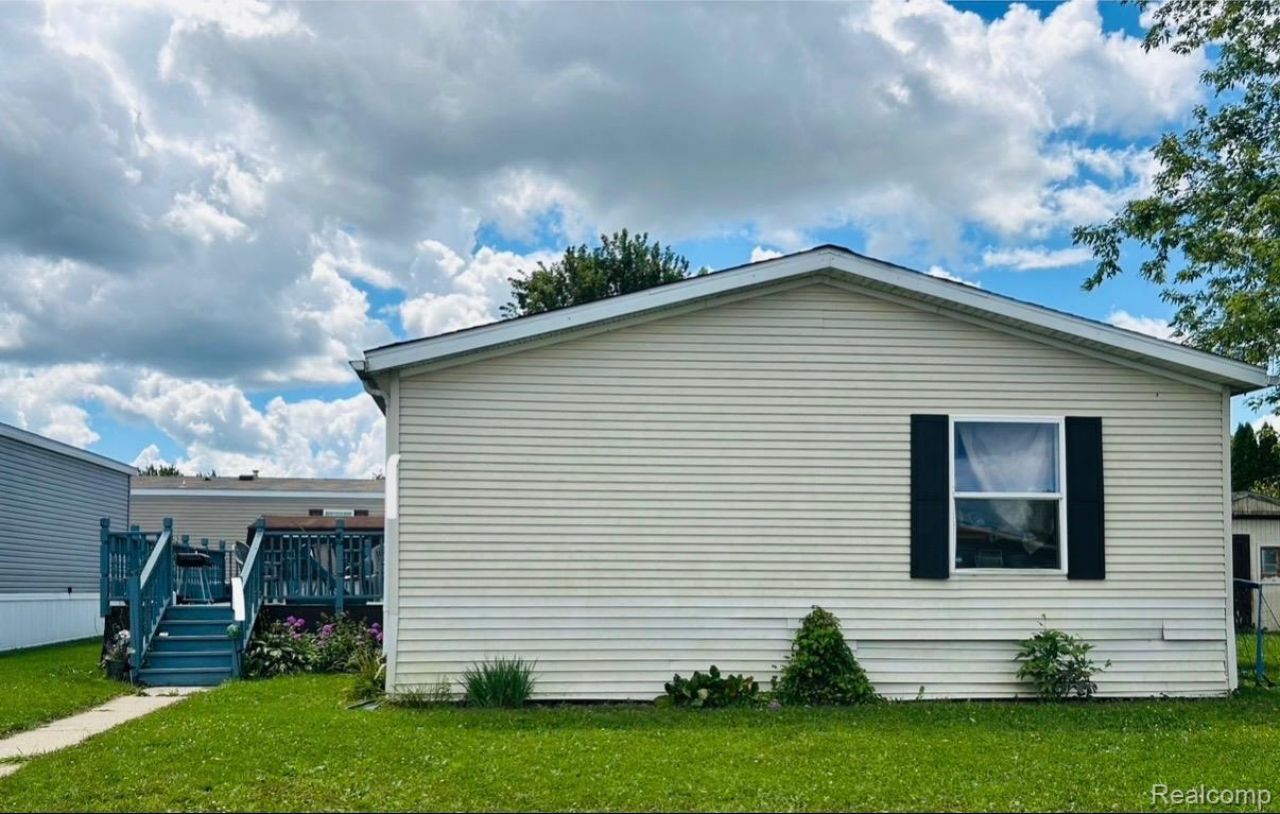
BEDS3
BATHS2 full
SQUARE FEET1,500
MLS#20261085862
STATUSActive
PROPERTY TYPEResidential - Single Family
SCHOOLHuron
Property Description
Affordable living offered with this spacious home in Swan Creek. A wonderful community offering Clubhouse, Basketball and Volleyball Court and Playground. This home is about 1500 sq. feet with 3 Bedrooms (inc. Primary Suite) and 2 Full Baths, Large Kitchen with Gas Range, dedicated Laundry Area, Shed and Deck. This is a great starter home or place to call home for the duration. New Boston offers a quaint main street with restaurants and shopping, Metro Park and close to highways for quick commutes. In all, a perfect setting for making this a perfect family home. Huron Schools with an 8/10 rating and 17:1 Student/Teacher ratio. Bring your offer today and move in at closing!
Property Features
Property Type: Residential - Single Family
Cooling: Ceiling Fans, Central Air
Heating: Forced Air, Natural Gas
Home Style: Manufacturedwo Land, Ranch
Lot Size: 0.06 Acres
Roof Type: Asphalt
Stories: 1.0
Taxes: $0
Year Built: 1995
Feature Descriptions
Appliances: Dishwasher, Free Standing Gas Range, Range Hood
Community Features: Clubhouse
Days on Site: 2
Exterior: Vinyl Siding
HOA Fee: 700/ Monthly
Laundry: Electric Dryer Hookup, Laundry Room, Washer Hookup
Lot: Level
Lot Dimensions: 40x60
Parcel#: 99999
Parking: Driveway, No Garage
Parking Notes: Driveway, No Garage
Patio/Porch: Deck
Pets Allowed: Yes
Sewer: Public Sewer
Utilities: Cable Available, Underground Utilities
Water: Public
Room Sizes
Living Room: 16 X 12
Kitchen: 12 X 12
Bath Full: 6 X 4
Primary Bathroom: 12 X 7
Bedroom: 12 X 10
Laundry: 10 X 6
Primary Bedroom: 13 X 14
Local Schools
School District: Huron
Listed By / Shown By
Listed By
Agency Name: AmeriTrust Realty Corporation
Agency Phone: 8102295060
Shown By
Agency Title: Griffith Realty
Agency Phone: 810-227-1016

Estimate Your Payment
Estimated Payment
$ 118.31 per month $104.60 Principal & Interest $0.00 Property Tax (data not provided by mls) $13.71 Homeowner's Insurance
39141 Brooks Street | MLS# 20261085862
This single family home located at 39141 Brooks Street , Huron Township, Mi 48164 is currently listed for sale with an asking price of $47,000. This property was built in 1995 and has 3 bedrooms and 2 full baths with 1500 sq. ft. Brooks Street is located within the Huron school district. Search Huron Township real estate on www.griffithrealty.com today.