
BEDS4
BATHS3 full 1 partial
SQUARE FEET3,120
MLS#20261065430
STATUSAccepting Backup Offers
PROPERTY TYPEResidential - Single Family
SCHOOLFenton
Property Description
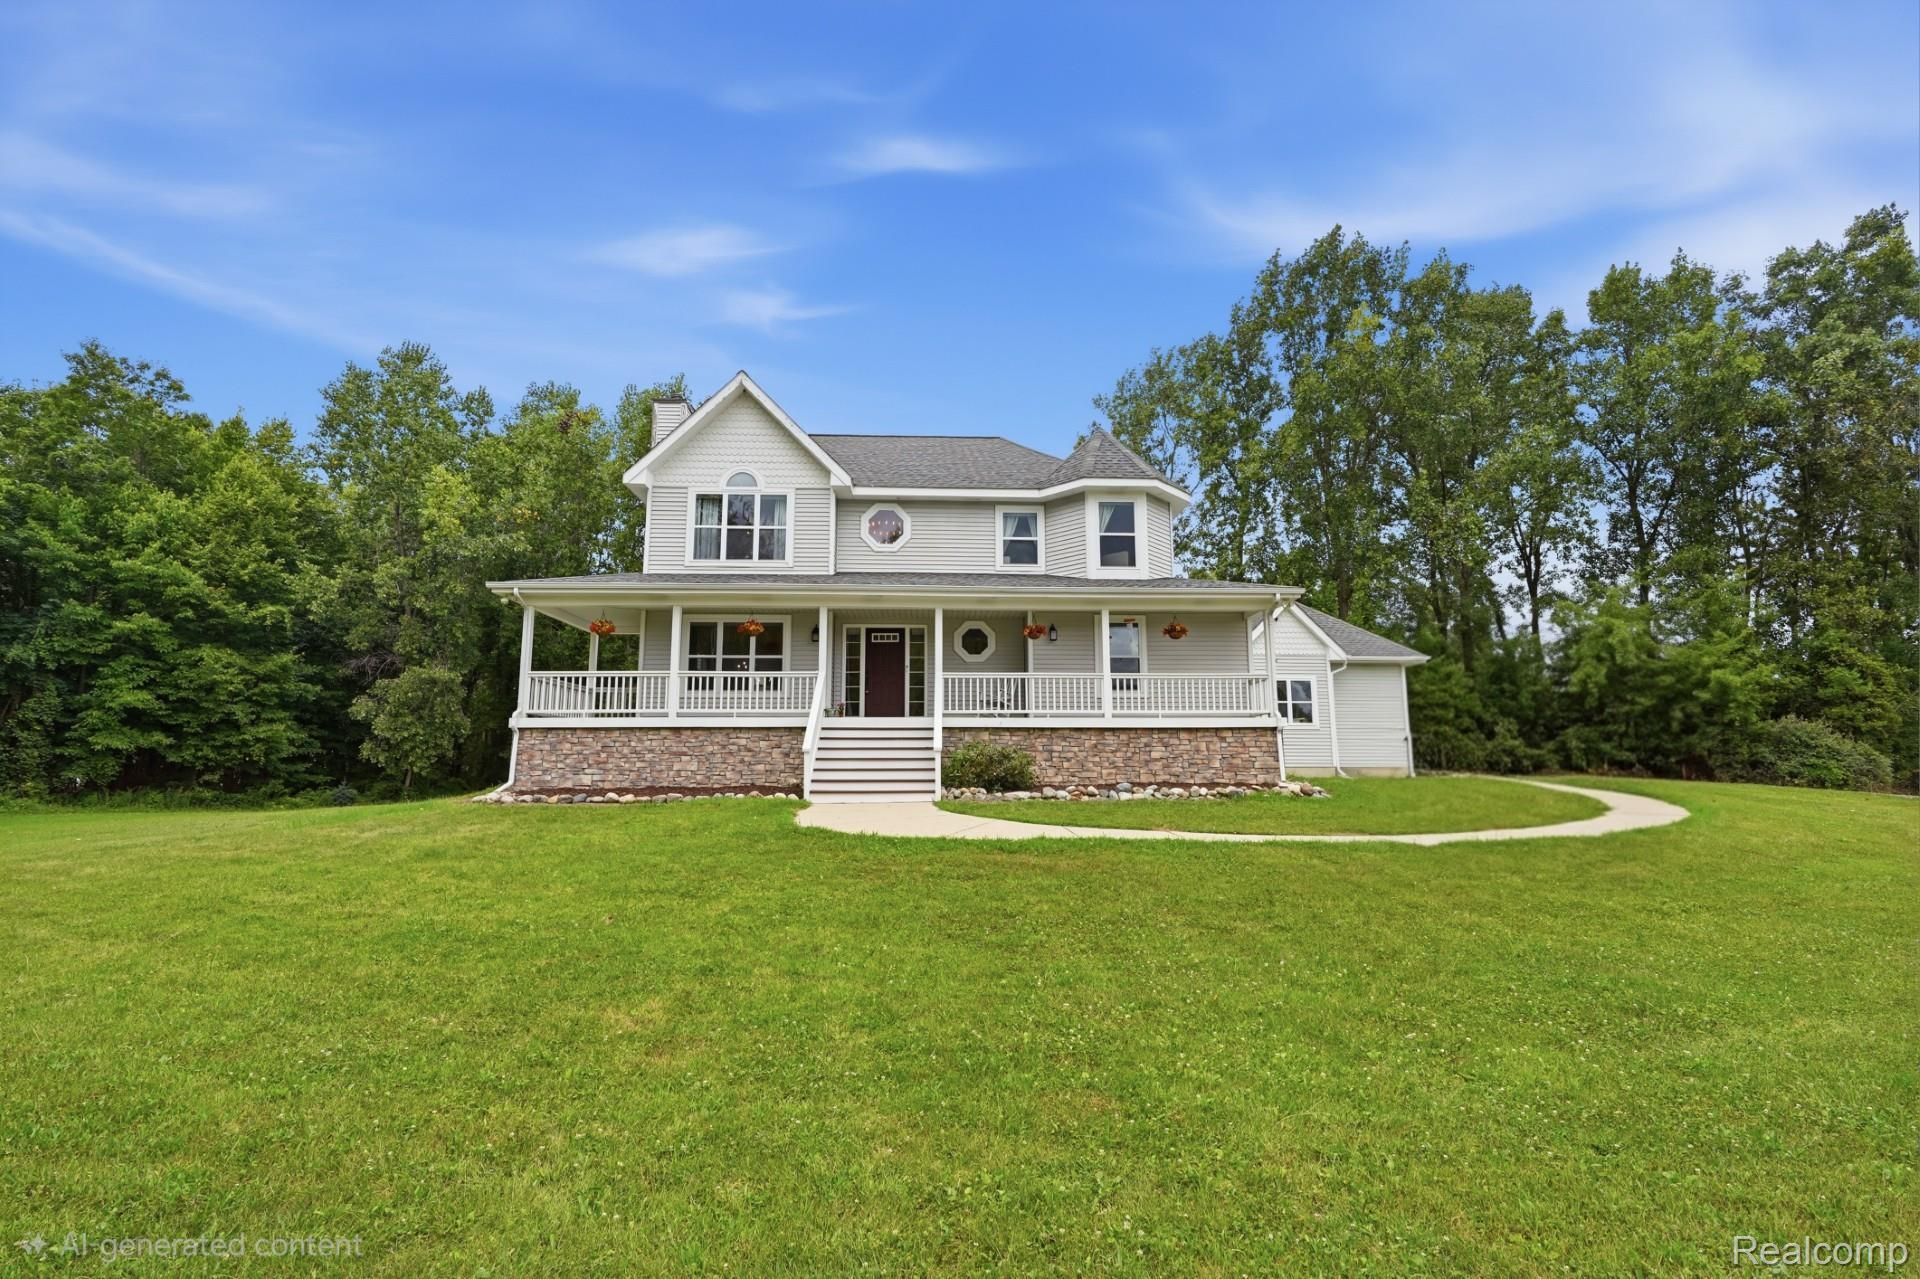
Bring your horses, goats and your chickens! Your private oasis in the country has has just arrived! Large country colonial on 10.14 acres featuring a pond, barn and a chicken coop. Sprawling custom kitchen completely updated including quartz counters, wine fridge, pot filler and premium appliances. The first floor features engineered hardwood floors throughout, a wood-burning fireplace and a large deck off the back with brand new Trex! The second floor features a custom walk-in closet in the primary suite and a gas fireplace. Only a 10 minute drive away from downtown Fenton and downtown Holly, this is the opportunity to create your own country paradise with a home that is completely move-in ready with so many custom updates already completed! OWNER is AGENT
Property Features
Property Type: Residential - Single Family
Basement: Yes
Basement: Bath Stubbed, Partially Finished, Walk Out Access
Garage: 2.5 car attached
Heating: Forced Air, Heat Pump, Propane
Home Style: Colonial
Lot Size: 10.14 Acres
Roof Type: Asphalt
Stories: 2.0
Taxes: $5,494
Year Built: 2000
Feature Descriptions
Appliances: Built In Electric Oven, Disposal, Double Oven, Energy Star Qualified Dishwasher, Energy Star Qualified Refrigerator, Microwave, Propane Cooktop, Range Hood, Stainless Steel Appliances, Wine Refrigerator, Water Softener Owned
Days on Site: 68
Exterior: Vinyl Siding
Fencing: Fencing Allowed
Fireplace: Living Room, Master Bedroom
Lot Dimensions: 423X671X663X902
Other Structures: Barns, Sheds
Parcel#: 0619200020
Parking: Twoand Half Car Garage, Attached, Driveway, Electricityin Garage, Garage Faces Side
Parking Notes: Twoand Half Car Garage, Attached, Driveway, Electr
Patio/Porch: Covered, Deck
Sewer: Septic Tank
Summer Tax: 1916
Utilities: Underground Utilities
Water: Well
Winter Tax: 3578
Room Sizes
Bath Full: 6 X 4
Living Room: 18 X 14
Kitchen: 28 X 11
Dining Room: 12 X 12
Bedroom: 12 X 14
Primary Bedroom: 14 X 13
Local Schools
School District: Fenton
Listed By / Shown By
Listed By
Agency Name: JAG Real Estate Executives LLC
Agency Phone: 2486374665
Shown By
Agency Title: Griffith Realty
Agency Phone: 810-227-1016

Estimate Your Payment
Estimated Payment
$ 2,156.71 per month $1,502.03 Principal & Interest $457.83 Property Tax $196.85 Homeowner's Insurance
3890 Whitetail Trail | MLS# 20261065430
This single family home located at 3890 Whitetail Trail, Rose Township, Mi 48442 is currently listed for sale with an asking price of $674,900. This property was built in 2000 and has 4 bedrooms and 3 full and 1 partial baths with 3120 sq. ft. Whitetail Trail is located within the Fenton school district. Search Rose Township real estate on www.griffithrealty.com today.