
BEDS3
BATHS1 full
SQUARE FEET1,232
MLS#20261053674
STATUSActive
PROPERTY TYPEResidential - Single Family
SUBDIVISIONJ U D A H L A K E E S T A T E S 5
SCHOOLLakeOrion
Property Description
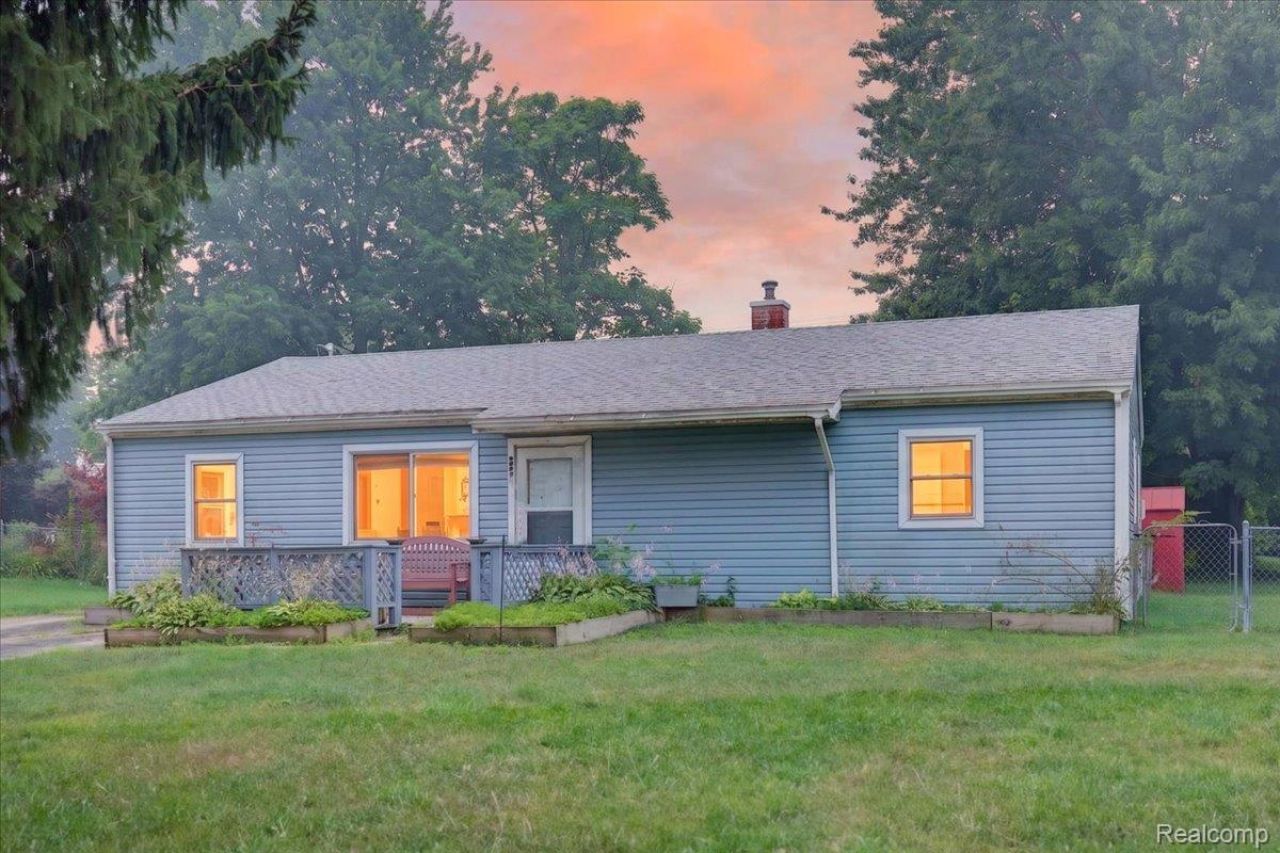
**Home is back on market due to buyers financing falling through-we were through the home inspection & appraisal**Opportunity awaits with this charming 1,232 sq. ft. Lake Orion ranch! Featuring a spacious primary bedroom, 2 secondary bedrooms, and 1 full bath, this home offers a comfortable layout with plenty of potential. The detached 2-car garage provides ample storage and workspace, while the fenced backyard is perfect for pets, outdoor entertaining, or simply relaxing.With just a little updating, this home could truly shine-making it an excellent opportunity for first-time homebuyers looking to build equity or investors seeking a great rental property. Conveniently located and full of possibilities, this is one you won't want to miss! Furnace (2019) Roof (4-5 years old) Home is being sold as is Seller is unable to make any repairs.
Property Features
Property Type: Residential - Single Family
Cooling: Ceiling Fans
Fenced: Yes
Garage: 2
Heating: Forced Air, Natural Gas
Home Style: Ranch
Lot Size: 0.27 Acres
Stories: 1.0
Taxes: $1,642
Year Built: 1955
Feature Descriptions
Appliances: Dryer, Free Standing Gas Range, Free Standing Refrigerator, Washer
Days on Site: 52
Exterior: Vinyl Siding
Fencing: Back Yard, Fenced
Lot Dimensions: 78x151x78x151
Other Structures: Gazebo
Parcel#: 0929478002
Parking: Two Car Garage, Detached, Electricityin Garage, Garage Door Opener
Parking Notes: Two Car Garage, Detached, Electricityin Garage, Ga
Pets Allowed: Yes
Sewer: Public Sewer
Summer Tax: 1036
Water: Public
Winter Tax: 606
Room Sizes
Living Room: 15 X 19
Kitchen: 21 X 11
Primary Bedroom: 15 X 11
Bedroom: 11 X 9
Bath Full: 11 X 18
Local Schools
School District: LakeOrion
Listed By / Shown By
Listed By
Agency Name: RE/MAX Eclipse Clarkston
Agency Phone: 2486201000
Shown By
Agency Title: Griffith Realty
Agency Phone: 810-227-1016

Estimate Your Payment
Estimated Payment
$ 678.04 per month $478.50 Principal & Interest $136.83 Property Tax $62.71 Homeowner's Insurance
3872 Queensbury Road | MLS# 20261053674
This single family home located at 3872 Queensbury Road, Orion Township, Mi 48359 is currently listed for sale with an asking price of $215,000. This property was built in 1955 and has 3 bedrooms and 1 full baths with 1232 sq. ft. Queensbury Road is located in the J U D A H L A K E E S T A T E S 5 subdivision within the LakeOrion school district. Search J U D A H L A K E E S T A T E S 5 real estate on www.griffithrealty.com today.