
BEDS4
BATHS2 full
SQUARE FEET2,128
MLS#20261069411
STATUSActive
PROPERTY TYPEResidential - Single Family
SCHOOLHuronValley
Property Description
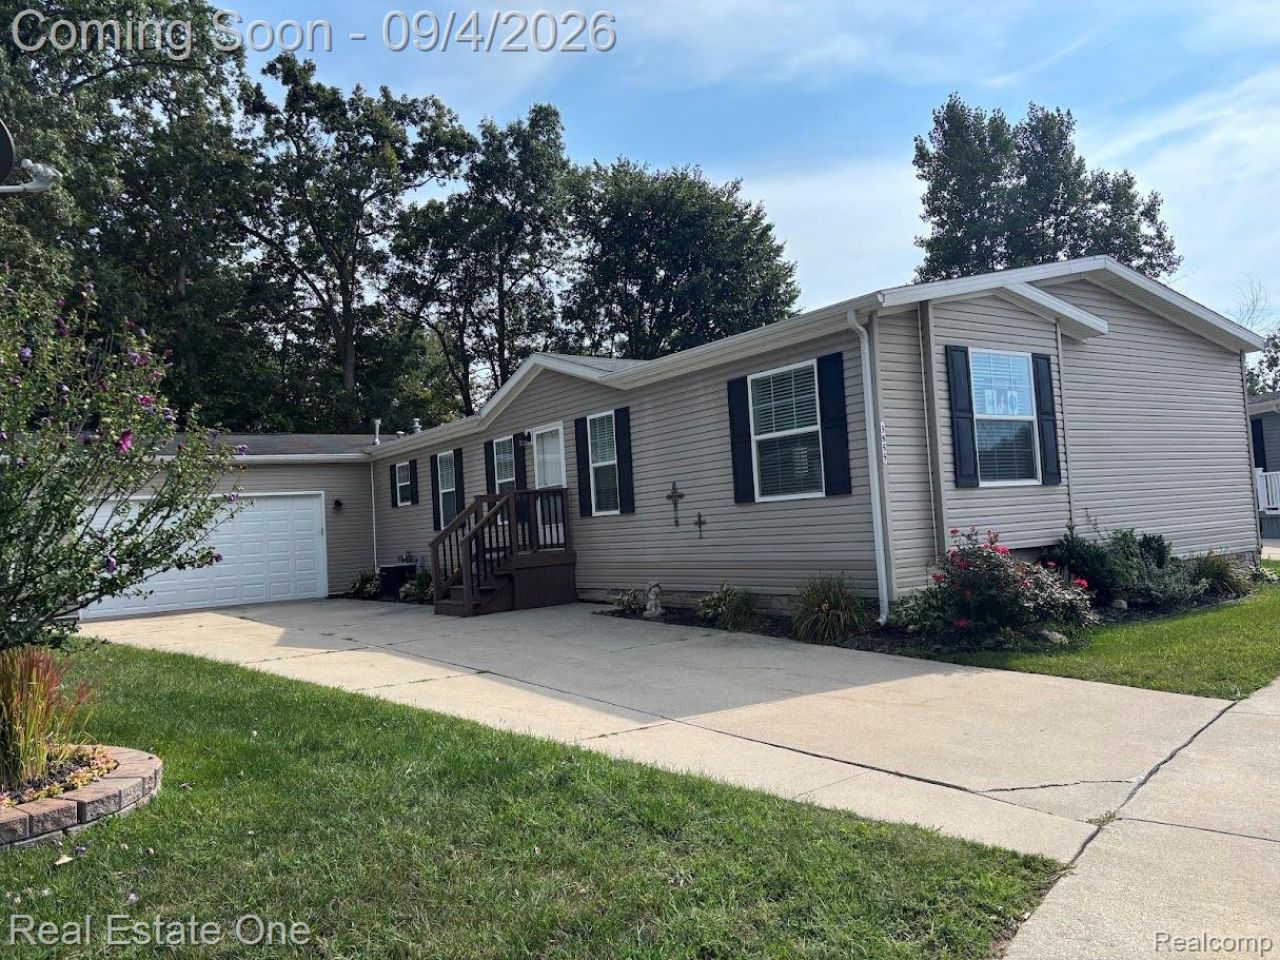
A kitchen that makes an impression, two separate living spaces, an attached 2.5-car garage, and a setting that backs to a beautiful treeline set this 2017 home apart. The spacious kitchen is designed for both everyday living and entertaining, with a large center island, extensive cabinetry, granite-look counters, stainless appliances, gas cooktop with statement vent hood, wall oven and microwave, farmhouse-style sink, and generous dining area. Before you enter the kitchen, the great room provides a second gathering space, while the separate living room features a sliding patio door overlooking the backyard-ready for a future deck.The primary suite offers a spacious bedroom and an impressive private bath with an extended vanity and oversized tiled shower with dual showerheads. Three additional bedrooms provide flexibility for bedrooms, office, hobby or guest space. Finished drywall and crown molding complete the home throughout.The attached 2.5-car garage and extended driveway provide exceptional parking and storage, while the homesite backs to mature trees and green space for a more private backyard setting. Located in Ridgewood in Milford with Huron Valley Schools. Monthly lot rent is $725. Buyer must also be approved by the community. BATVAI.
Property Features
Property Type: Residential - Single Family
Cooling: Central Air
Garage: 2.5 car attached
Heating: Forced Air, Natural Gas
Home Style: Manufacturedwo Land
Lot Size: 0.10 Acres
Roof Type: Asphalt
Stories: 1.0
Taxes: $254
Year Built: 2017
Feature Descriptions
Appliances: Built In Gas Oven, Dishwasher, Dryer, Gas Cooktop, Microwave, Range Hood, Washer
Exterior: Vinyl Siding
Fireplace: Gas
HOA Fee: 725/ Monthly
Lot Dimensions: 50 x 100
Parcel#: 1131704023
Parking: Twoand Half Car Garage, Attached, Driveway
Parking Notes: Twoand Half Car Garage, Attached, Driveway
Pool: Community, In Ground, Outdoor Pool
Sewer: Public Sewer
Summer Tax: 202
Water: Public
Winter Tax: 52
Room Sizes
Great Room: 21 X 18
Primary Bedroom: 13 X 15
Primary Bathroom: 13 X 10
Dining Room: 13 X 8
Kitchen: 13 X 14
Laundry: 9 X 10
Sitting Room: 13 X 16
Bath Full: 10 X 5
Bedroom: 10 X 11
Local Schools
School District: HuronValley
Listed By / Shown By
Listed By
Agency Name: Real Estate One-Brighton
Agency Phone: 8102275005
Shown By
Agency Title: Griffith Realty
Agency Phone: 810-227-1016

Estimate Your Payment
Estimated Payment
$ 587.54 per month $500.75 Principal & Interest $21.17 Property Tax $65.63 Homeowner's Insurance
3855 Emerald Park Drive | MLS# 20261069411
This single family home located at 3855 Emerald Park Drive, Highland Township, Mi 48380 is currently listed for sale with an asking price of $225,000. This property was built in 2017 and has 4 bedrooms and 2 full baths with 2128 sq. ft. Emerald Park Drive is located within the HuronValley school district. Search Highland Township real estate on www.griffithrealty.com today.