
BEDS3
BATHS3 full
SQUARE FEET2,066
MLS#20261079762
STATUSActive
PROPERTY TYPEResidential - Condominium
SUBDIVISIONP A R K S I D E P O I N T E C O N D O
SCHOOLUtica
Property Description
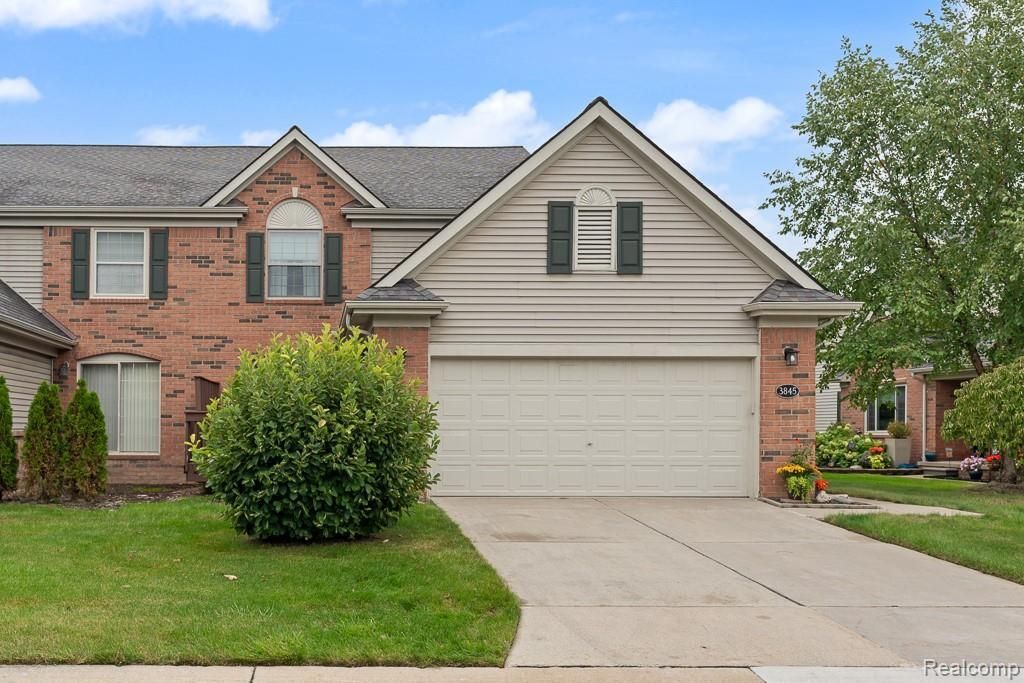
Very Nice, Well-Maintained 3 Bedroom, 3 Bath, Brick Condo in Prime Area of Sterling Heights with Closets Galore! End Unit! First Floor Primary Suite with Cathedral Ceiling, Large Walk-in Closet & Ceramic Tiled Bath with Glass Shower Doors! The Lovely Great Room Features Gas Fireplace, Wonderful Newer Anderson Window and Cathedral Ceiling! Elegant Staircase and 2-Story Foyer with Wainscotting. 2nd Floor Bedroom Suite with Private Bath, Walk-in Closet and Wonderful Walk-in Storage Room in Hallway! Formal Dining Room with Crown and Chair Rail Molding. Bright and Cheerful Kitchen has Breakfast Room, New Stove (2025), Pantry Closet, Pull-out Shelves and Sliding Glass Door. First Floor Laundry Room with Storage Cabinet and Washer/Dryer. Multiple Ceiling Fans! Newer Vinyl Anderson Windows and Sliding Glass Door (2019). Newer Storm Door (2019). Furnace (2015). Central Air (2018). Hot Water Heater (2015). Roof (2012). Huge Basement with Workshop Area, Carrier Furnace. Humidifier. Air Cleaner. Engineered (1st floor) Floor Joists! Glass Block Windows. Spacious Attached Garage with New Opener (2024). Honeycomb Hunter Douglas Blinds. Great Location Near Shopping, Schools, Churches & Parks (Delia Park is just one block away!) Additional Guest Parking Area! Award Winning Utica School District!!
Property Features
Property Type: Residential - Condominium
Basement: Yes
Basement: Unfinished
Cooling: Ceiling Fans, Central Air
Garage: 2 car attached
Heating: Forced Air, Natural Gas
Home Style: Colonial, Contemporary, End Unit, Split Level, Tra
Roof Type: Asphalt
Stories: 1.5
Taxes: $4,621
Year Built: 1998
Amenities
Entrance Foyer
High Speed Internet
Grounds Maintenance
Private Entrance
Feature Descriptions
Appliances: Dishwasher, Disposal, Free Standing Electric Oven, Free Standing Refrigerator, Microwave, Washer Dryer Allin One
Days on Site: 22
Exterior: Brick, Vinyl Siding
Fireplace: Gas, Great Room
HOA Fee: 290/ Monthly
Laundry: Laundry Room
Parcel#: 1007476046
Parking: Two Car Garage, Attached, Electricityin Garage, Garage Faces Front
Parking Notes: Two Car Garage, Attached, Electricityin Garage, Ga
Patio/Porch: Covered, Porch
Pets Allowed: Yes
Security: Smoke Detectors
Sewer: Public Sewer
Summer Tax: 4315.49
Utilities: Cable Available, Underground Utilities
Water: Public
Winter Tax: 306.13
Room Sizes
Great Room: 18 X 14
Dining Room: 13 X 11
Kitchen: 20 X 12
Primary Bedroom: 18 X 13
Bedroom: 14 X 12
Laundry: 8 X 6
Local Schools
School District: Utica
Listed By / Shown By
Listed By
Agency Name: EXP Realty Rochester
Agency Phone: 8885017085
Shown By
Agency Title: Griffith Realty
Agency Phone: 810-227-1016

Estimate Your Payment
Estimated Payment
$ 1,265.86 per month $778.73 Principal & Interest $385.08 Property Tax $102.05 Homeowner's Insurance
3845 Knightbridge Circle, Unit 46 | MLS# 20261079762
This condo located at 3845 Knightbridge Circle, Unit 46, Sterling Heights, Mi 48314 is currently listed for sale with an asking price of $349,900. This property was built in 1998 and has 3 bedrooms and 3 full baths with 2066 sq. ft. Knightbridge Circle, Unit 46 is located in the P A R K S I D E P O I N T E C O N D O subdivision within the Utica school district. Search P A R K S I D E P O I N T E C O N D O real estate on www.griffithrealty.com today.