
BEDS3
BATHS1 full 1 partial
SQUARE FEET1,724
MLS#20261068455
STATUSPending
PROPERTY TYPEResidential - Single Family
SUBDIVISIONS O U T H D E A R B O R N P A R K- D B N
SCHOOLDearborn
Property Description
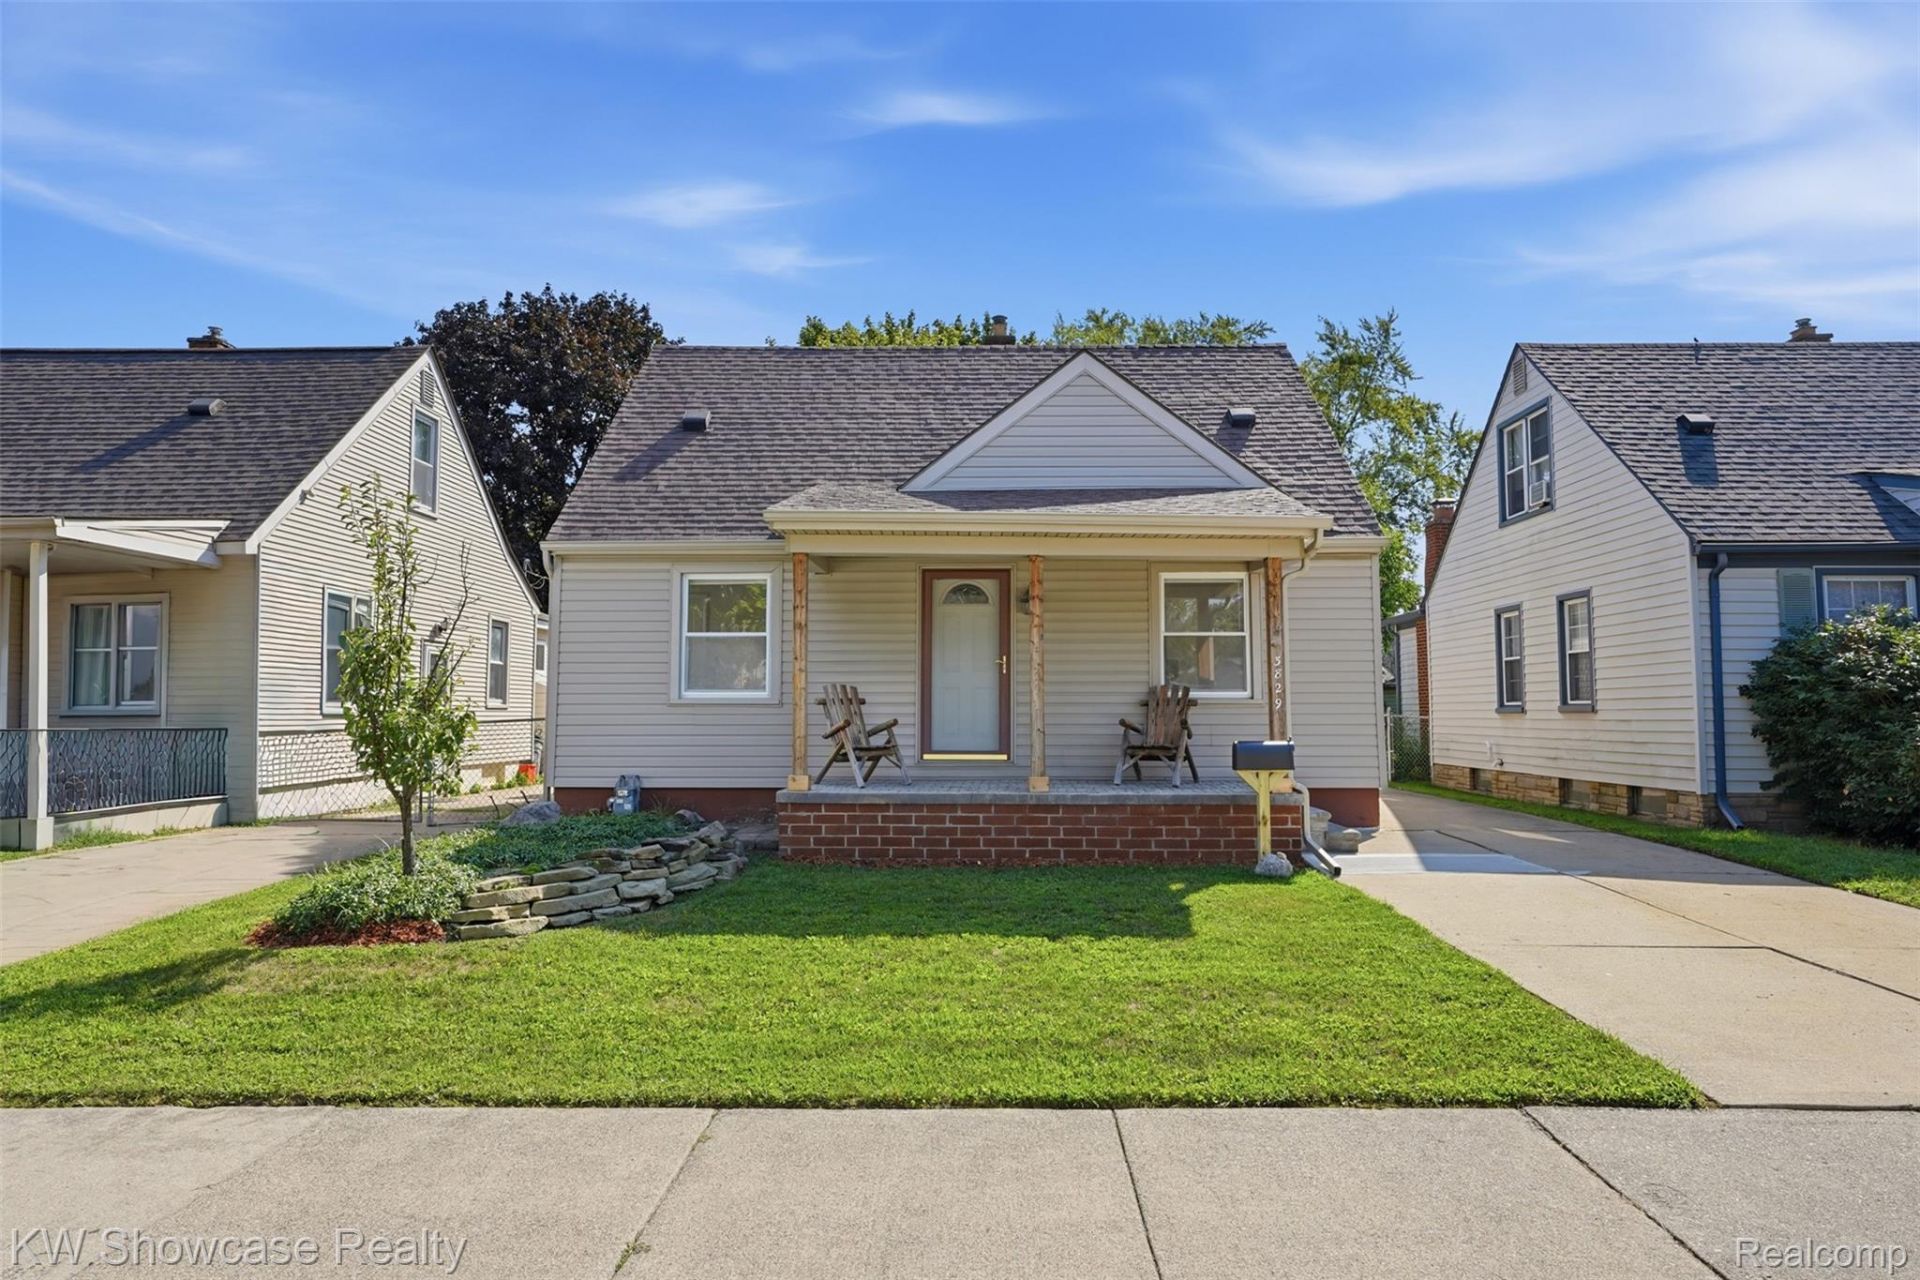
Darling bungalow with covered porch, wood floors, fresh paint and spacious layout. Kitchen with breakfast bar seating opens to huge family room with fireplace. All appliances stay. Updated full bath and additional half bath in first floor bedroom. Upstairs large bedroom and clean spacious basement. Backyard basketball court, fenced yard and detached 2 car garage that has door to driveway and second garage door with alley access. Walk to Elementary school!
Property Features
Property Type: Residential - Single Family
Basement: Partially Finished
Basement: Yes
Cooling: Central Air, Wall Units
Garage: 2
Heating: Forced Air, Natural Gas
Home Style: Bungalow
Lot Size: 0.12 Acres
Roof Type: Asphalt
Stories: 1.5
Taxes: $2,945
Year Built: 1944
Amenities
Basketball Court
Feature Descriptions
Appliances: Dishwasher, Dryer, Free Standing Electric Range, Free Standing Refrigerator, Microwave, Washer
Days on Site: 9
Exterior: Vinyl Siding
Fireplace: Family Room, Wood Burning
Lot Dimensions: 40X125
Parcel#: 32820934104010
Parking: Two Car Garage, Alley Access, Detached
Parking Notes: Two Car Garage, Alley Access, Detached
Sewer: Public Sewer
Summer Tax: 2489
Water: Public
Winter Tax: 456
Room Sizes
Living Room: 16 X 12
Bedroom: 17 X 9
Kitchen: 13 X 9
Family Room: 21 X 14
Local Schools
School District: Dearborn
Listed By / Shown By
Listed By
Agency Name: KW Showcase Realty
Agency Phone: 2483602900
Shown By
Agency Title: Griffith Realty
Agency Phone: 810-227-1016

Estimate Your Payment
Estimated Payment
$ 799.21 per month $489.62 Principal & Interest $245.42 Property Tax $64.17 Homeowner's Insurance
3829 Williams Street | MLS# 20261068455
This single family home located at 3829 Williams Street, Dearborn, Mi 48124 is currently listed for sale with an asking price of $220,000. This property was built in 1944 and has 3 bedrooms and 1 full and 1 partial baths with 1724 sq. ft. Williams Street is located in the S O U T H D E A R B O R N P A R K- D B N subdivision within the Dearborn school district. Search S O U T H D E A R B O R N P A R K- D B N real estate on www.griffithrealty.com today.