
BEDS4
BATHS2 full 1 partial
SQUARE FEET4,300
MLS#20261086879
STATUSActive
PROPERTY TYPEResidential - Single Family
SUBDIVISIONW O O D L A N D H I L L S C O N D O
SCHOOLUtica
Property Description
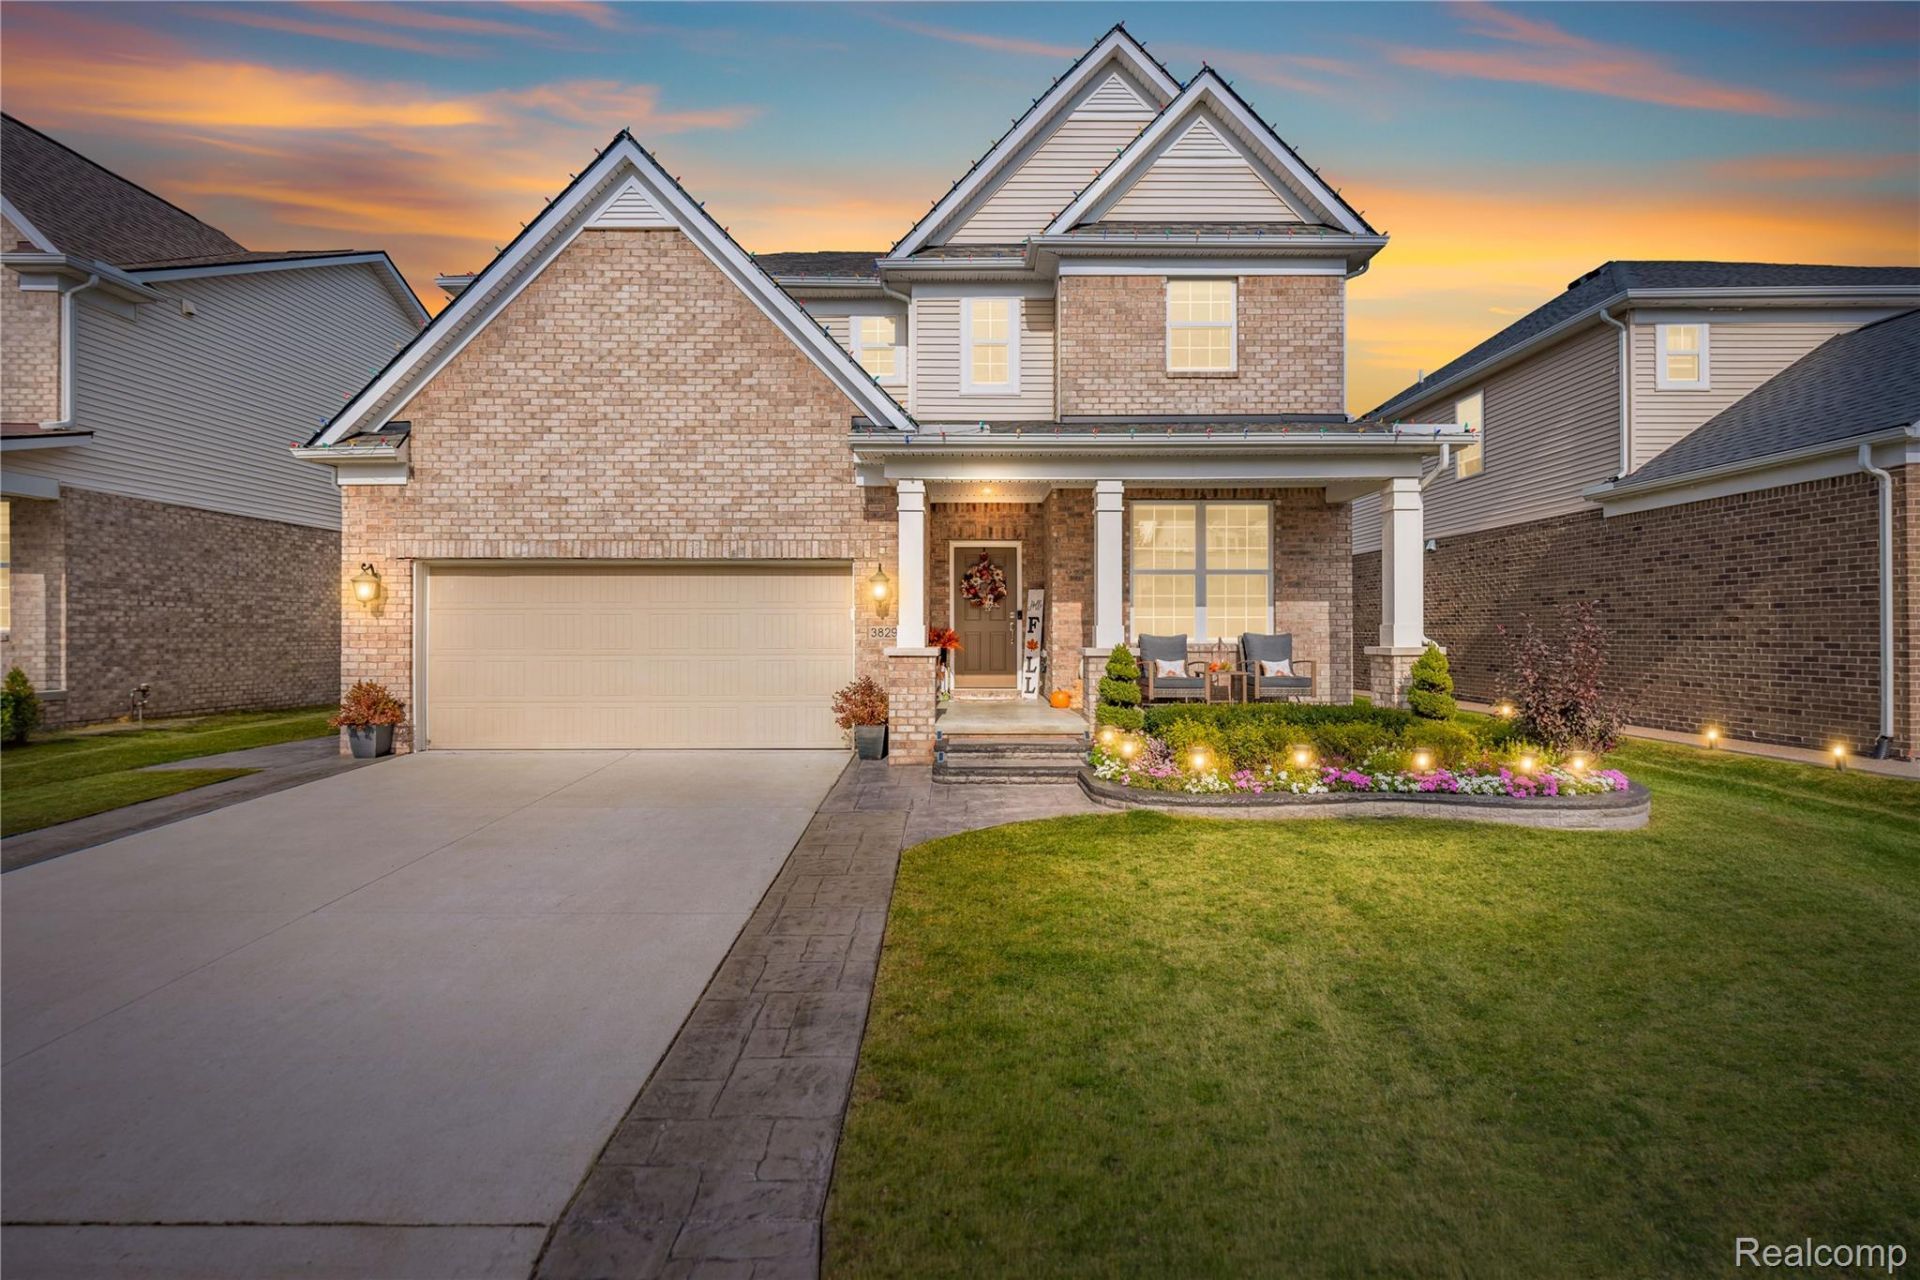
Welcome to this beautiful 4-bedroom, 2.1-bath colonial featuring a spacious open-concept layout with a bright and inviting living area, elegant finishes, and a stunning kitchen with a large center island, ample cabinetry, and plenty of space for entertaining. The open floor plan seamlessly connects the kitchen, dining, and living areas, creating the perfect setting for everyday living and gatherings. The home offers generously sized bedrooms, a finished basement providing additional living and recreational space, and an attached 2-car garage. Enjoy the welcoming front porch, beautifully landscaped yard, and attractive curb appeal. A wonderful opportunity to own a spacious colonial in Sterling Heights! The sale of this property is contingent upon the Seller successfully closing on the home they are currently purchasing. BBTVAI
Property Features
Property Type: Residential - Single Family
Basement: Yes
Basement: Finished
Cooling: Central Air
Garage: 2 car attached
Heating: Forced Air, Natural Gas
Home Style: Colonial
Lot Size: 0.13 Acres
Roof Type: Asphalt
Stories: 2.0
Taxes: $10,392
Year Built: 2020
Feature Descriptions
Appliances: Dishwasher, Dryer, Microwave, Stainless Steel Appliances, Washer, Washer Dryer Allin One
Exterior: Brick, Vinyl Siding
Fireplace: Family Room
HOA Fee: 450/ Annually
Lot Dimensions: 55x102x55x103
Parcel#: 1006245049
Parking: Two Car Garage, Attached
Parking Notes: Two Car Garage, Attached
Patio/Porch: Patio
Sewer: Public Sewer
Summer Tax: 9525
Water: Public
Winter Tax: 867
Room Sizes
Primary Bedroom: 16 X 14
Bedroom: 11 X 14
Family Room: 14 X 14
Loft: 14 X 13
Dining Room: 11 X 12
Kitchen: 14 X 11
Local Schools
School District: Utica
Listed By / Shown By
Listed By
Agency Name: St Jude Realty
Agency Phone: 2486809011
Shown By
Agency Title: Griffith Realty
Agency Phone: 810-227-1016

Estimate Your Payment
Estimated Payment
$ 2,565.13 per month $1,502.26 Principal & Interest $866.00 Property Tax $196.88 Homeowner's Insurance
3829 Summit Drive | MLS# 20261086879
This single family home located at 3829 Summit Drive , Sterling Heights, Mi 48314 is currently listed for sale with an asking price of $675,000. This property was built in 2020 and has 4 bedrooms and 2 full and 1 partial baths with 4300 sq. ft. Summit Drive is located in the W O O D L A N D H I L L S C O N D O subdivision within the Utica school district. Search W O O D L A N D H I L L S C O N D O real estate on www.griffithrealty.com today.