
BEDS2
BATHS1 full
SQUARE FEET750
MLS#20261024007
STATUSActive
PROPERTY TYPEResidential - Single Family
SCHOOLHoughtonLake
Property Description
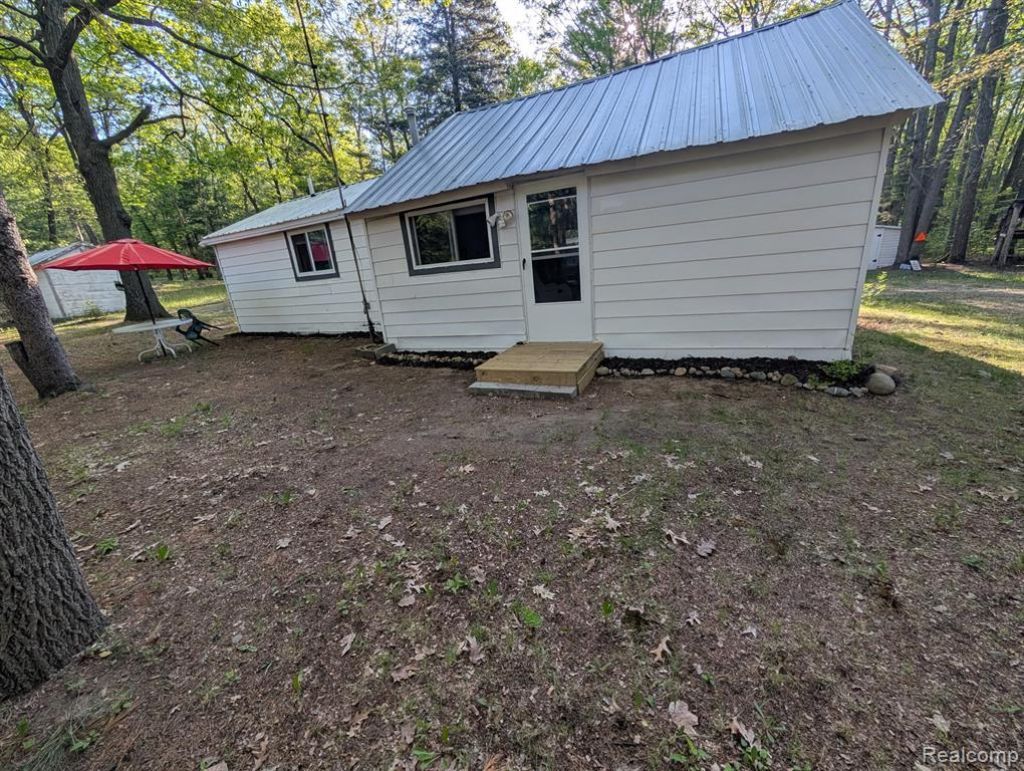
Do you want to live away from the hustle and bustle? Check out this charming 2-bedroom, 1-bath cottage with lots of updates and room for your toys! Just 1 mile from beautiful Houghton Lake! where you can enjoy boating, swimming or fishing. Or jump on your ATV/UTV and hit the trails that are right up the road. Nestled on over an acre of land with plenty of mature trees, this property offers a private and peaceful setting while still being close to it all. Enjoy the best of both worlds with a quiet retreat surrounded by nature, yet only minutes from town where you'll find a variety of restaurants, shopping, and local conveniences. Whether you're looking for a weekend getaway, a year-round home, or an investment opportunity, this cozy cottage is full of potential and ready for its next chapter.Buyer and Buyers agent to verify all information
Property Features
Property Type: Residential - Single Family
Garage: 2
Heating: Forced Air, Natural Gas
Home Style: Ranch
Lot Size: 1.16 Acres
Roof Type: Metal
Stories: 1.0
Taxes: $1,012
Year Built: 9999
Feature Descriptions
Days on Site: 148
Exterior: Aluminum Siding, Vinyl Siding
Lot Dimensions: 171x297
Parcel#: 0030190110133
Parking: Two Car Garage, Detached
Parking Notes: Two Car Garage, Detached
Sewer: Septic Tank
Summer Tax: 550
Water: Well
Winter Tax: 462
Room Sizes
Living Room: 18 X 11
Bath Full: 13 X 5
Bedroom: 11 X 8
Kitchen: 13 X 11
Local Schools
School District: HoughtonLake
Listed By / Shown By
Listed By
Agency Name: Red Oak Associates
Agency Phone: 9894724700
Shown By
Agency Title: Griffith Realty
Agency Phone: 810-227-1016

Estimate Your Payment
Estimated Payment
$ 458.14 per month $330.50 Principal & Interest $84.33 Property Tax $43.31 Homeowner's Insurance
3821 S Townline Road | MLS# 20261024007
This single family home located at 3821 S Townline Road, Denton Township, Mi 48651 is currently listed for sale with an asking price of $148,500. This property was built in 9999 and has 2 bedrooms and 1 full baths with 750 sq. ft. S Townline Road is located within the HoughtonLake school district. Search Denton Township real estate on www.griffithrealty.com today.