
BEDS3
BATHS2 full 1 partial
SQUARE FEET1,670
MLS#20261078530
STATUSPending
PROPERTY TYPEResidential - Single Family
SUBDIVISIONF A I R F I E L D V I L L A G E S U B
SCHOOLWarrenCon
Property Description
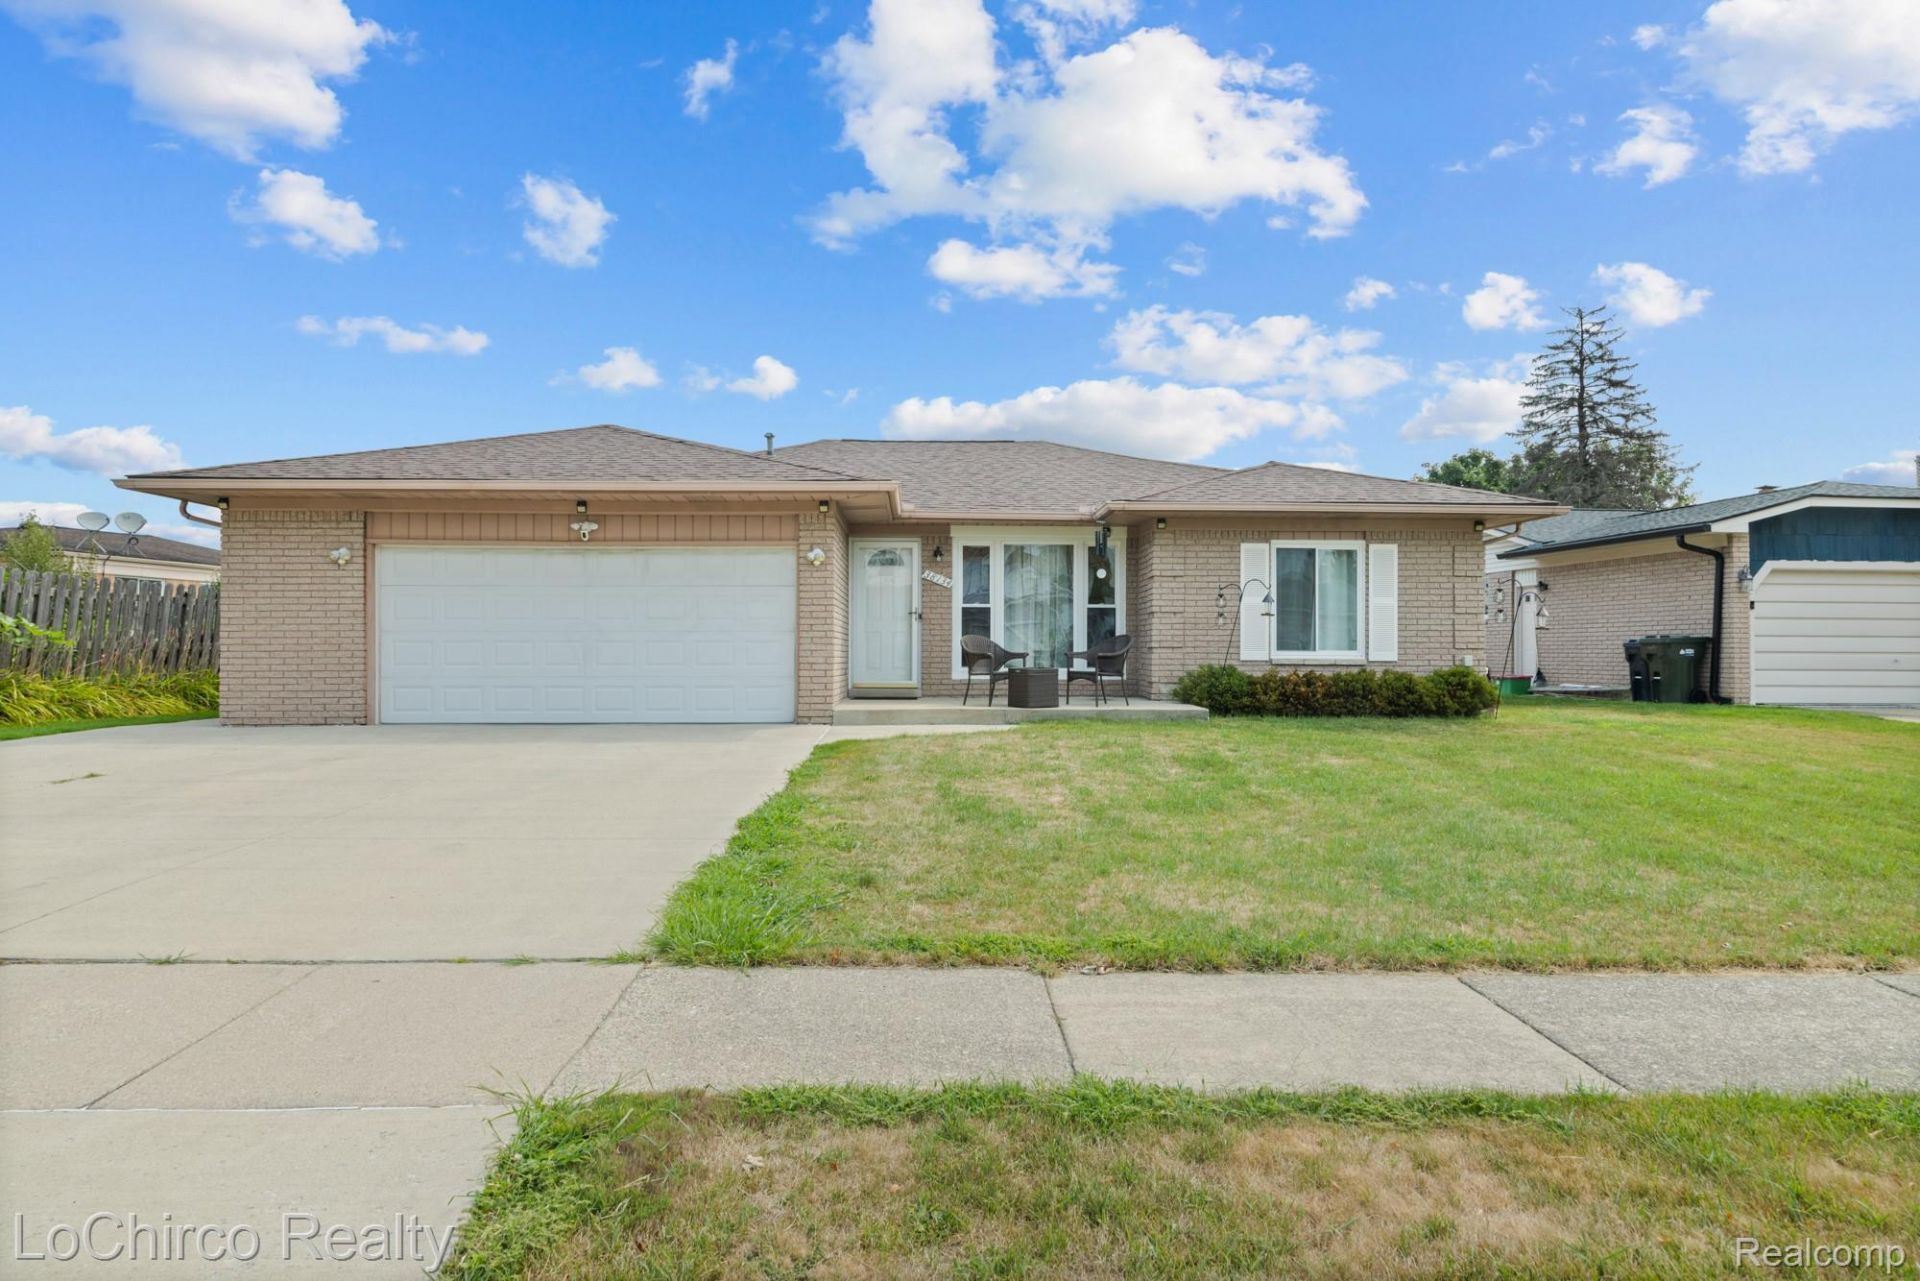
Welcome to this charming, move-in-ready ranch tucked away on a quiet cul-de-sac in a desirable Sterling Heights subdivision where fencing is allowed! The home offers a spacious backyard, updated kitchen with stainless steel appliances, updated bathrooms, and ceramic tile and wood flooring throughout. Major improvements include replacement windows (2014) with a 35-year warranty and newer roof (2017). Newer concrete at the garage, walkway and patio adds to the home's curb appeal and outdoor living space. Conveniently located within Warren Consolidated Schools and close to shopping, dining and everyday conveniences. A wonderful opportunity to own a well-maintained ranch in the heart of Sterling Heights !
Property Features
Property Type: Residential - Single Family
Basement: Yes
Basement: Unfinished
Garage: 2 car attached
Heating: Forced Air, Natural Gas
Home Style: Ranch
Lot Size: 0.22 Acres
Roof Type: Asphalt
Stories: 1.0
Taxes: $4,031
Year Built: 1975
Feature Descriptions
Days on Site: 27
Exterior: Asphalt, Brick, Stone
Fireplace: Family Room, Gas
Lot Dimensions: 68X141
Parcel#: 1020154028
Parking: Two Car Garage, Attached
Parking Notes: Two Car Garage, Attached
Patio/Porch: Patio, Porch
Sewer: Public Sewer
Summer Tax: 3892
Water: Public
Winter Tax: 139
Room Sizes
Bath Full: 6 X 5
Primary Bedroom: 13 X 13
Bedroom: 12 X 11
Family Room: 20 X 16
Laundry: 5 X 6
Bath Lav: 4 X 5
Living Room: 16 X 14
Kitchen: 20 X 11
Local Schools
School District: WarrenCon
Listed By / Shown By
Listed By
Agency Name: LoChirco Realty, LLC
Agency Phone: 2488959429
Shown By
Agency Title: Griffith Realty
Agency Phone: 810-227-1016

Estimate Your Payment
Estimated Payment
$ 1,267.04 per month $823.24 Principal & Interest $335.92 Property Tax $107.89 Homeowner's Insurance
38134 Chatham Court | MLS# 20261078530
This single family home located at 38134 Chatham Court, Sterling Heights, Mi 48310 is currently listed for sale with an asking price of $369,900. This property was built in 1975 and has 3 bedrooms and 2 full and 1 partial baths with 1670 sq. ft. Chatham Court is located in the F A I R F I E L D V I L L A G E S U B subdivision within the WarrenCon school district. Search F A I R F I E L D V I L L A G E S U B real estate on www.griffithrealty.com today.