
BEDS4
BATHS3 full 4 partial
SQUARE FEET5,300
MLS#20261047441
STATUSActive
PROPERTY TYPEResidential - Single Family
SUBDIVISIONWabeek Ridge
SCHOOLBloomfield Hills
Property Description
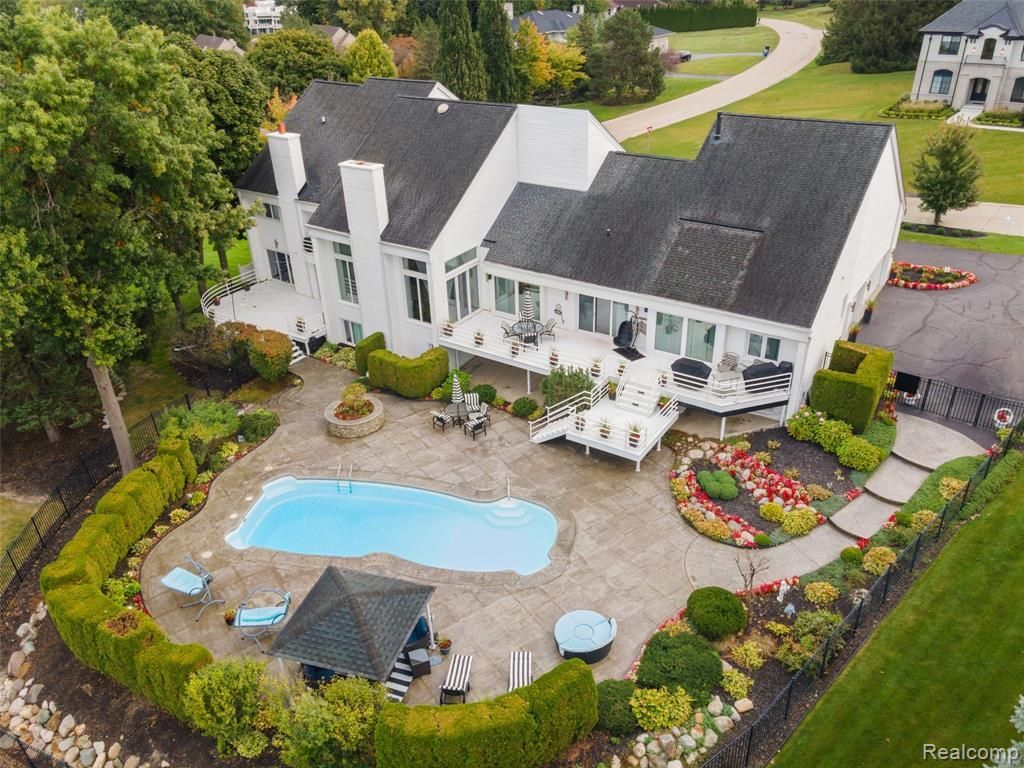
Experience luxury living in this stunning contemporary 4-bedroom, 4.5-bathroom estate offering over 5,300 sq. ft. of elegant living space across three beautifully designed levels. The fully finished lower level adds approximately 2,800 sq. ft. and includes a full bar, bathroom, and a versatile recreation or games room—perfect for entertaining. Designed with both style and function in mind, this exceptional home features soaring ceilings, exquisite craftsmanship, and high-end finishes throughout. The gourmet chef's kitchen overlooks your private backyard oasis, complete with an oversized saltwater inground pool and a poolside cabana, creating the ultimate setting for outdoor entertaining. Situated on a picturesque one-acre lot, this remarkable property offers the perfect blend of luxury, comfort, and resort-style living—an entertainer's dream both inside and out.
Property Features
Property Type: Residential - Single Family
Basement: Finished
Cooling: Ceiling Fan(s), Central Air
Fenced: Yes
Fuel Type: Natural Gas
Heating: Forced Air
Home Style: Contemporary, Split Level
Lot Size: 0.90 Acres
Year Built: 1986
Amenities
ENERGY STAR® Qualified Skylights
Lighting
Fenced
Pool - Inground
Appliances
Built-In Refrigerator
Dishwasher
Disposal
Double Oven
Gas Cooktop
Ice Maker
Microwave
Trash Compactor
Feature Descriptions
Architecture: Contemporary, Split Level
Days on Site: 22
Exterior: Brick
Fireplace Location: Dining Room, Living Room
Foundation: Basement
Frontage Feet: 173
Garage/Parking: Direct Access, Electricity, Door Opener, Attached
Homeowners Association Fee: $600 (Annually)
Interior: Smoke Alarm, Cable Available, Carbon Monoxide Alarm(s), De-Humidifier, Entrance Foyer, High Spd Internet Avail, Jetted Tub
Lot Dimensions: 0.90 Acre(s)
Lower Level Finished Sqft: 2800
Parking Notes: Direct Access, Electricity, Door Opener, Attached
Road Frontage: Paved
Summer Tax: $8038.0000
Swimming Pool: Yes
Water Heater: Natural Gas
Winter Tax: $7902.0000
Local Schools
School District: Bloomfield Hills
Listed By / Shown By
Listed By
Agency Name: Kermath Realty LLC
Agency Phone: (734) 649-4903
Shown By
Agency Title: Griffith Realty
Agency Phone: 810-227-1016

Estimate Your Payment
Estimated Payment
$ 3,511.54 per month $3,104.67 Principal & Interest $0.00 Property Tax (data not provided by mls) $406.88 Homeowner's Insurance
3802 Columbia Drive | MLS# 20261047441
This single family home located at 3802 Columbia Drive, Bloomfield Hills, MI 48302 is currently listed for sale with an asking price of $1,395,000. This property was built in 1986 and has 4 bedrooms and 3 full and 4 partial baths with 5300 sq. ft. Columbia Drive is located in the Wabeek Ridge subdivision within the Bloomfield Hills school district. Search Wabeek Ridge real estate on www.griffithrealty.com today.